
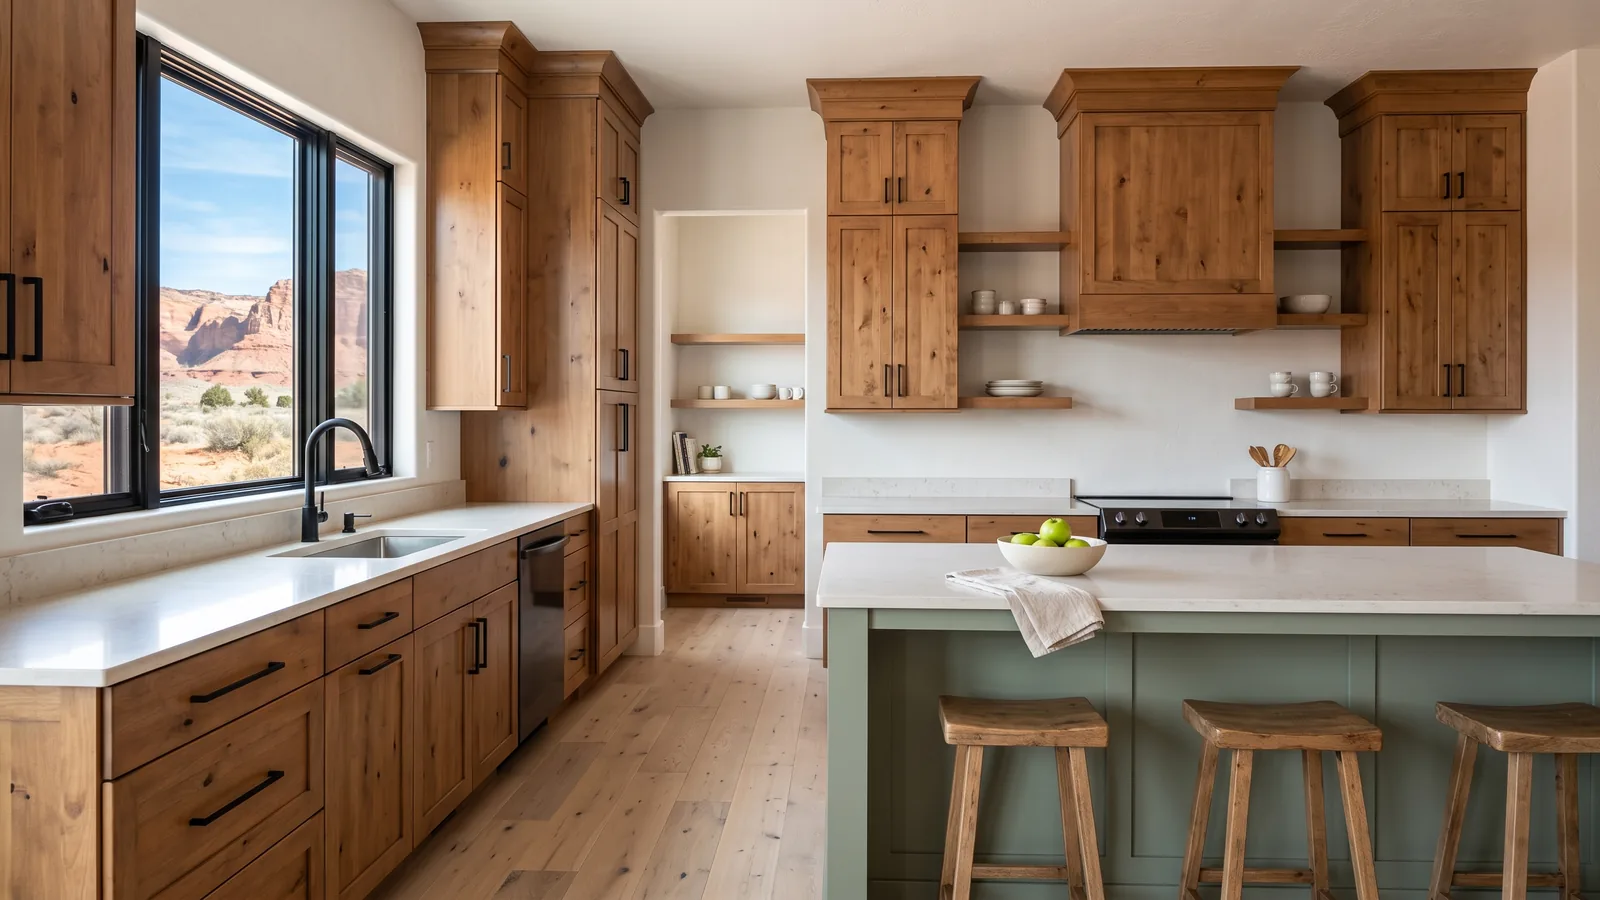
Wet Bar Cabinets and Home Bars, by Setup
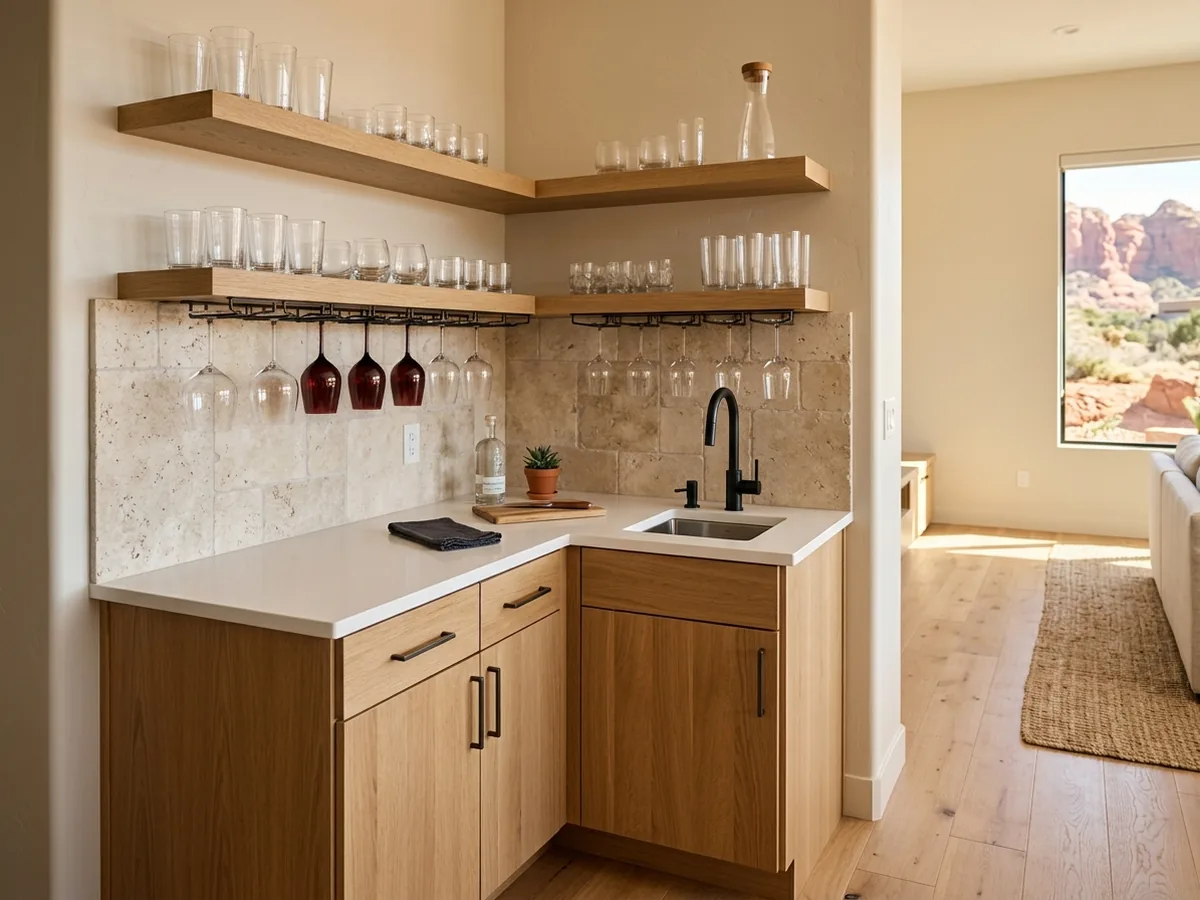
Wet Bars with a Sink
A wet bar is a dry bar plus a sink, and the sink changes the job. The sink base needs an open back for the drain and supply lines. A small bar sink, set off-center, leaves counter room on both sides for mixing drinks. Above it, open shelves or glass-door uppers hold glassware, and a stemware rack under the upper hangs wine glasses by their bases. Running a drain and water lines to a family room or basement is plumbing work, which the cabinet installation page covers for St. George permits.
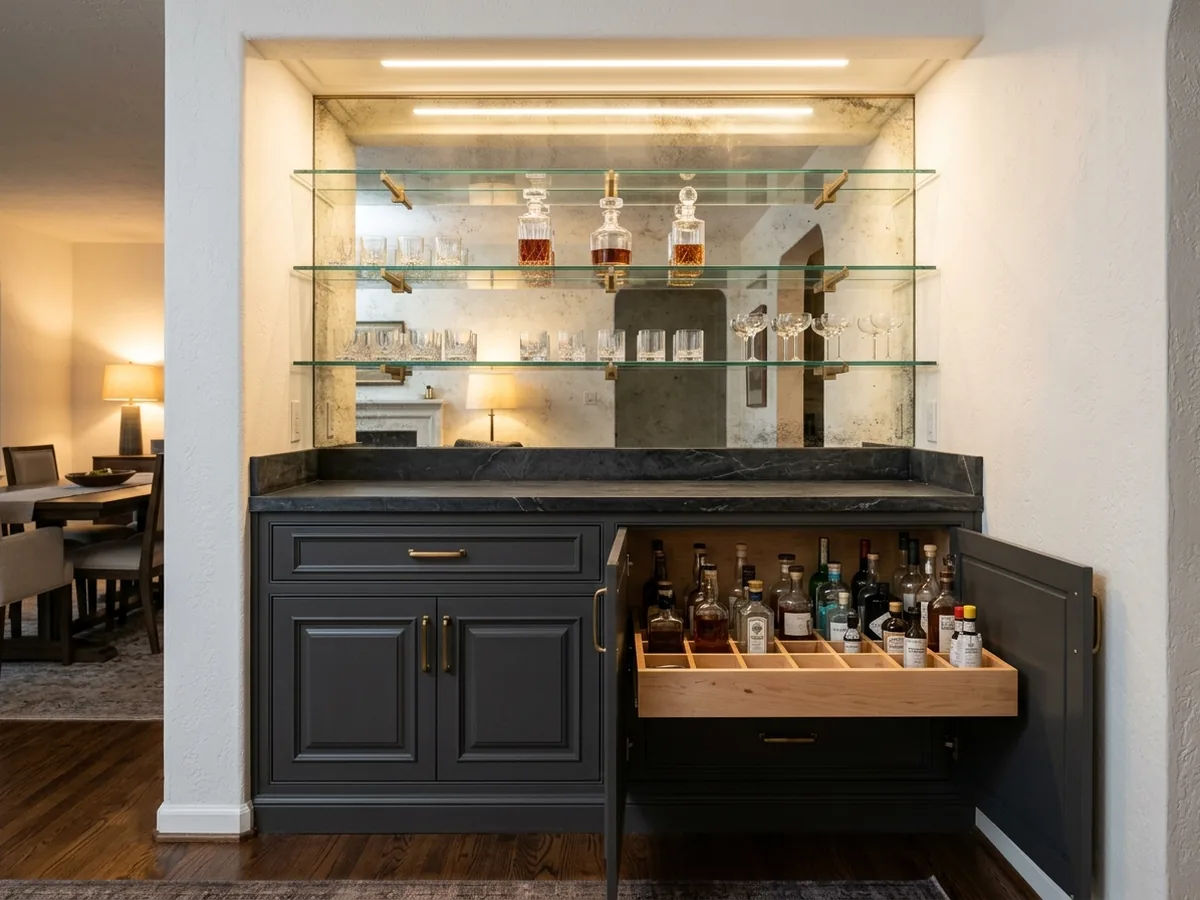
Dry Bars
A dry bar skips the plumbing, so it can go anywhere there's an outlet: the end of a great room, a dining room wall, a nook under the stairs. It's really a buffet cabinet with bar fittings. That means deep drawers with dividers that stand bottles upright, a pull-out tray for bar tools, a counter in stone or quartz, and floating glass shelves or a mirrored back above to show off what's on display. Pick a dry bar if moving water lines would mean opening a slab or a finished ceiling.
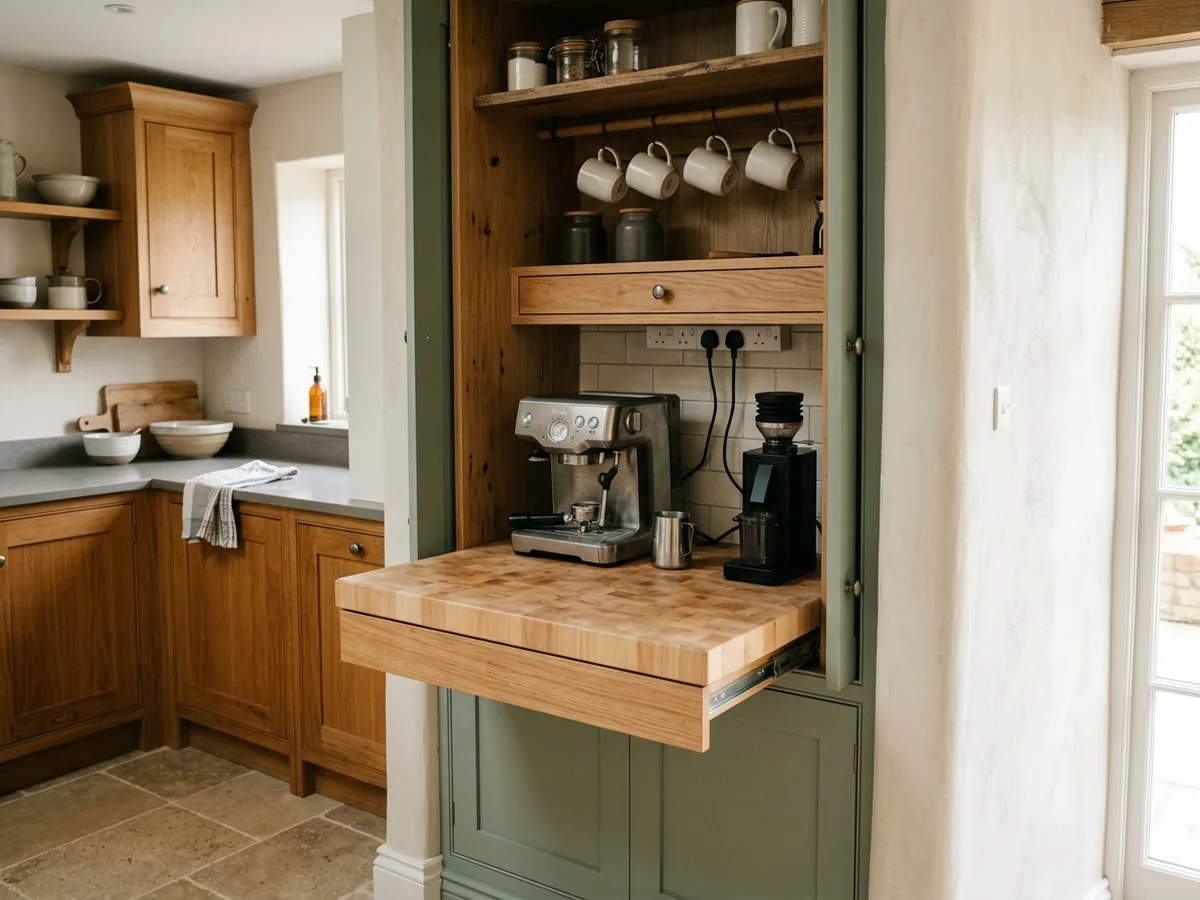
Coffee Bar Cabinets
A coffee bar is often a tall cabinet with pocket doors. They swing open, then slide back into the cabinet sides, so the machine sits in the open while you use it and disappears when you don't. Inside you'll want outlets for the espresso machine and grinder, a pull-out shelf so the machine can come forward to fill, mug hooks or a shelf for cups, and a drawer for pods and filters. Steam from an espresso machine settles under the shelf above it, so ask for a catalyzed finish such as conversion varnish, which is made to resist moisture. Keep the coffee bar near the kitchen if it needs a water line.
Beverage Fridge Centers
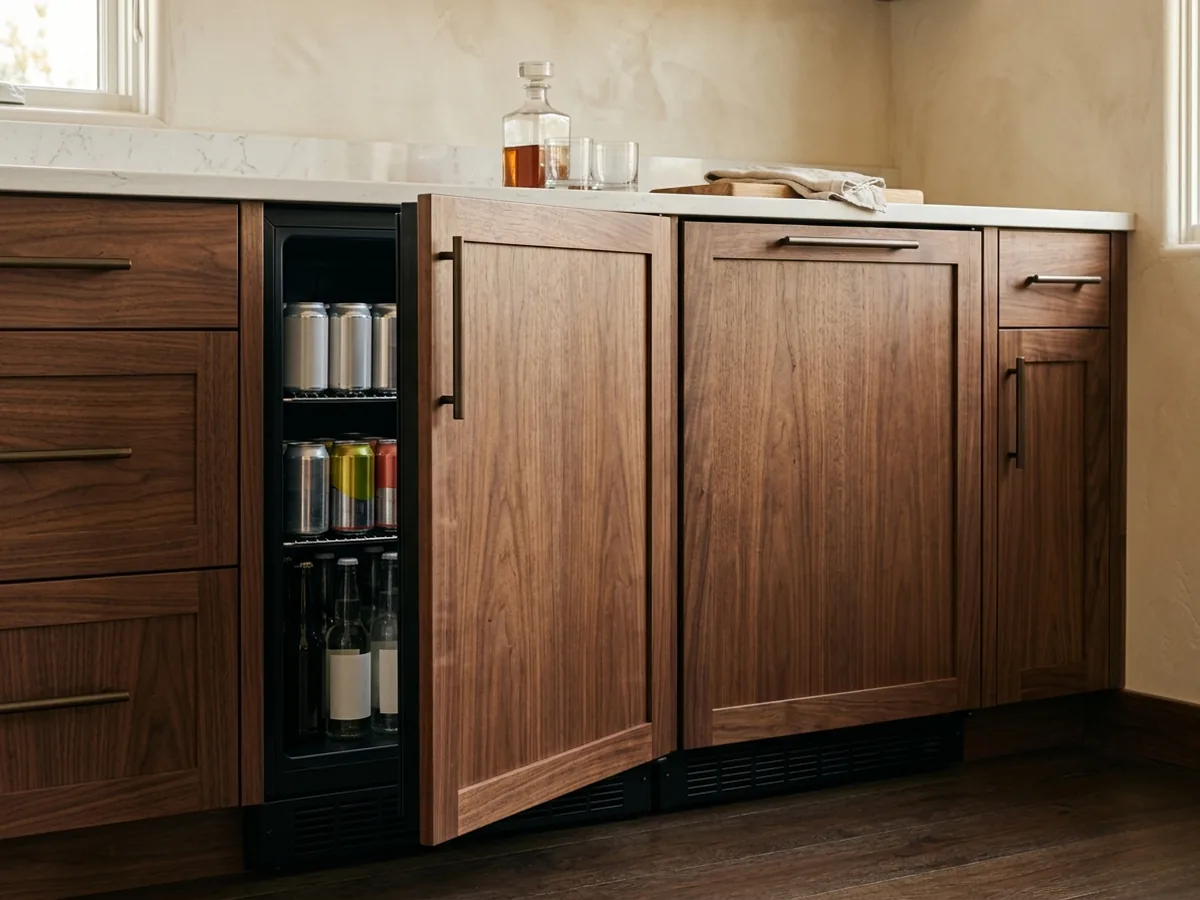
The under-counter fridge or ice maker is the one part of a bar that a cabinet maker can't build, so the cabinets are built around it. Built-in units vent through the grille at the front and can sit flush between cabinets. Freestanding units vent out the back or sides and need a few inches of open air around them, so sliding one into a tight cabinet opening can overheat it. A panel-ready unit takes a wood front that matches the doors around it. Most built-in coolers run on a standard 110-volt outlet, and some larger ones need 220 volts. Bring the model number to the first meeting. The opening, the outlet and the panel are all drawn from its spec sheet.
Why St. George homeowners call St. George Cabinet Makers
- Estimates are free, and you're under no obligation to hire
- Measured on site and drawn before you commit
- Written price with species, finish and hardware listed
- One local cabinet maker per request, not a call list
- You pay nothing for the referral itself
Wet Bar and Dry Bar Prices
HomeGuide's home bar cost guide puts a prefab wet bar at $2,000 to $12,000 installed and a custom wet bar at $10,000 to $30,000. A dry bar is cheaper because there's no plumbing: $1,000 to $5,000 prefab and $5,000 to $15,000 custom. Its line items show where the money goes: cabinets at $150 to $500 per linear foot, sink installation at $380 to $1,400, plumbing at $450 to $1,800 per fixture, and a refrigerator at $680 to $2,500. All are national estimates.
Where a Home Bar Fits Best
Location changes the price. HomeGuide notes that adding wiring, outlets, plumbing or flooring costs more than adding shelving to a finished space. A wet bar is cheapest on the other side of a wall from the kitchen or a bathroom, where supply and drain lines are already close. A dry bar or coffee bar needs only an outlet, so it can go in a great room alcove, a dining room or a game room upstairs. A casita or guest suite with its own kitchenette is another option. Its small run of cabinets can double as the bar. Wherever it goes, look at where the sun lands. A west-facing window will warm a beverage fridge and can fade a stained door over a few summers.
Bar Counter Height and Seating
Decide early whether anyone will sit at the bar. A plain counter at 36 in. is the same height as a kitchen counter. A raised bar ledge at 42 in. hides the work surface from the seating side. The National Kitchen & Bath Association's seating guideline asks for 24 in. of width per person, with 15 in. of knee space at a 36-in. counter and 12 in. at a 42-in. counter. A 6-ft bar seats three at most. If the bar also faces a kitchen, the kitchen islands page covers counter seating in more depth.
What a Wet Bar Drawing Should Show
Ask the cabinet maker for a drawing with:
- the model numbers of the fridge, ice maker and sink, and the cutout size for each;
- outlet locations, including any inside a coffee bar cabinet;
- which appliances get matching wood panels;
- drawer and divider layout for bottles, and the stemware rack length;
- counter material, thickness and any raised ledge;
- whether the plumbing and electrical work are included or left to licensed trades;
- installation, removal of anything existing, and haul-off.
For a bar that holds more than a few bottles, the custom wine storage page covers racks, wine fridges and cooled rooms.