
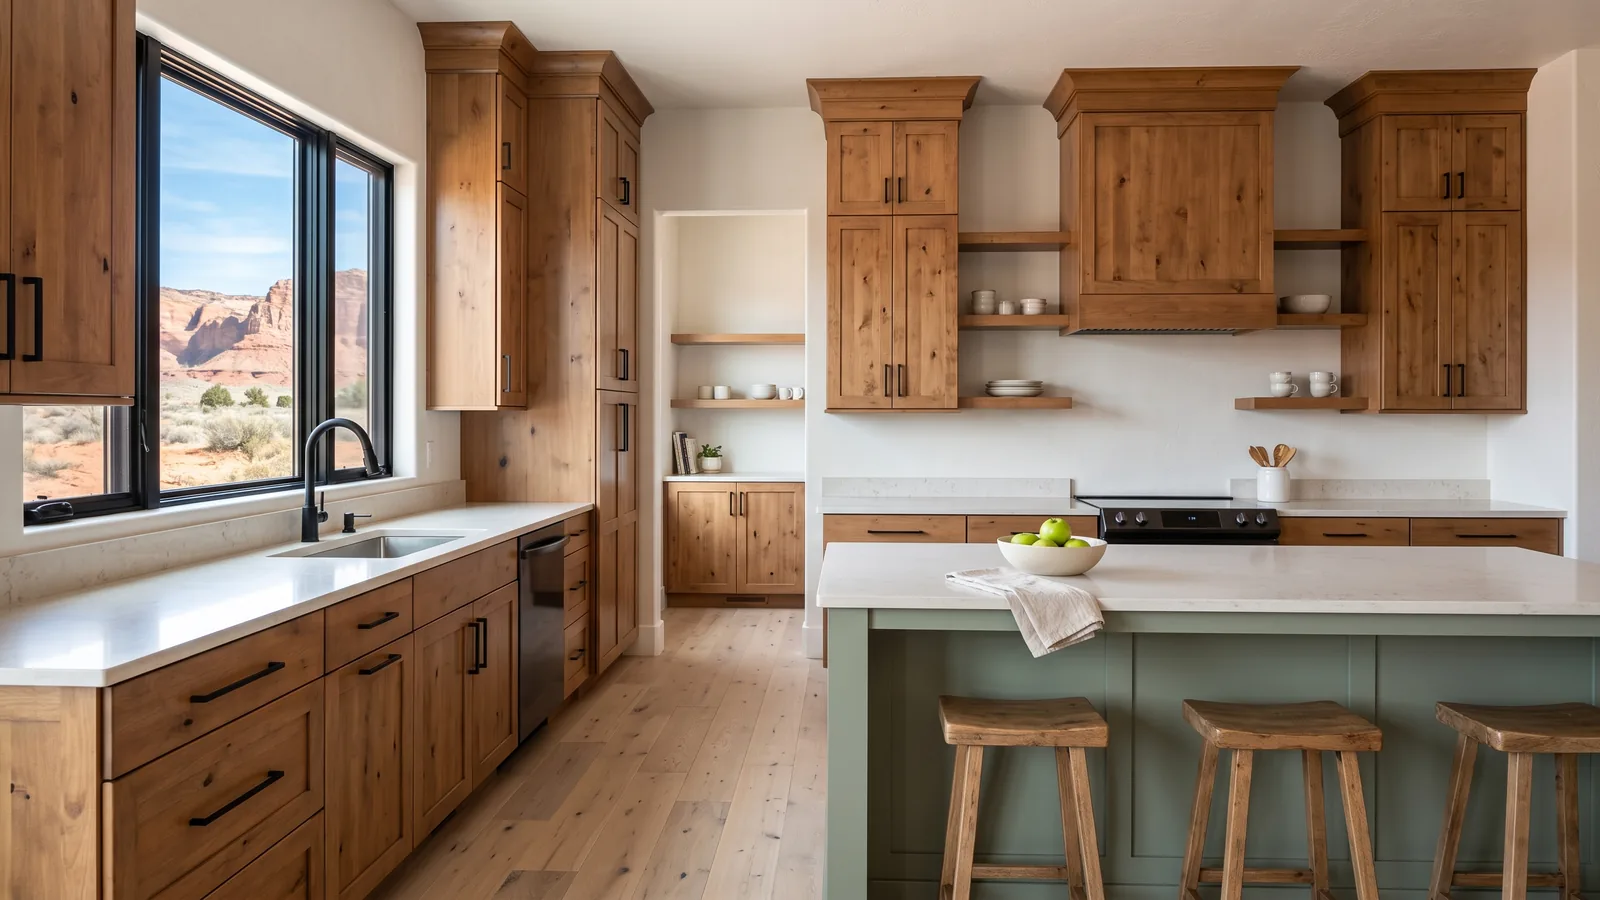
Commercial Cabinets by Building Type
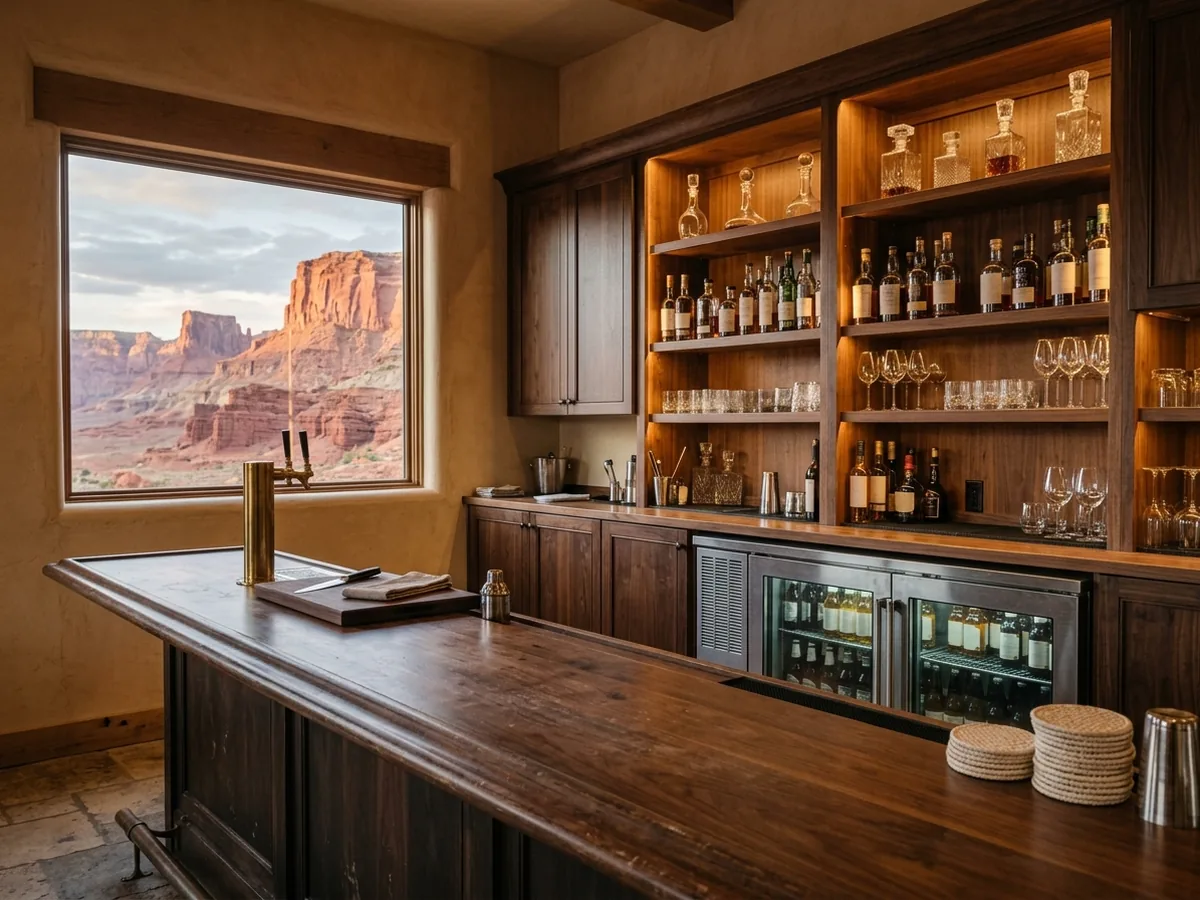
Restaurant and Bar Back Bars
A back bar is display and storage in one run: open shelving or lit niches for bottles above, closed cabinets and equipment openings below. The openings come from the equipment schedule: under-counter coolers, ice bins, glass washers and keg boxes, each with its own width, ventilation gap and service access. Utah adopts the 2022 FDA Food Code, which says nonfood-contact surfaces exposed to splash or spills must be smooth, nonabsorbent and corrosion-resistant, with no needless ledges or crevices. In practice, that rules out raw wood inside a bar die and points toward laminate, stainless or sealed finishes where spills land. Host stands and service stations follow the same rules on a smaller scale.
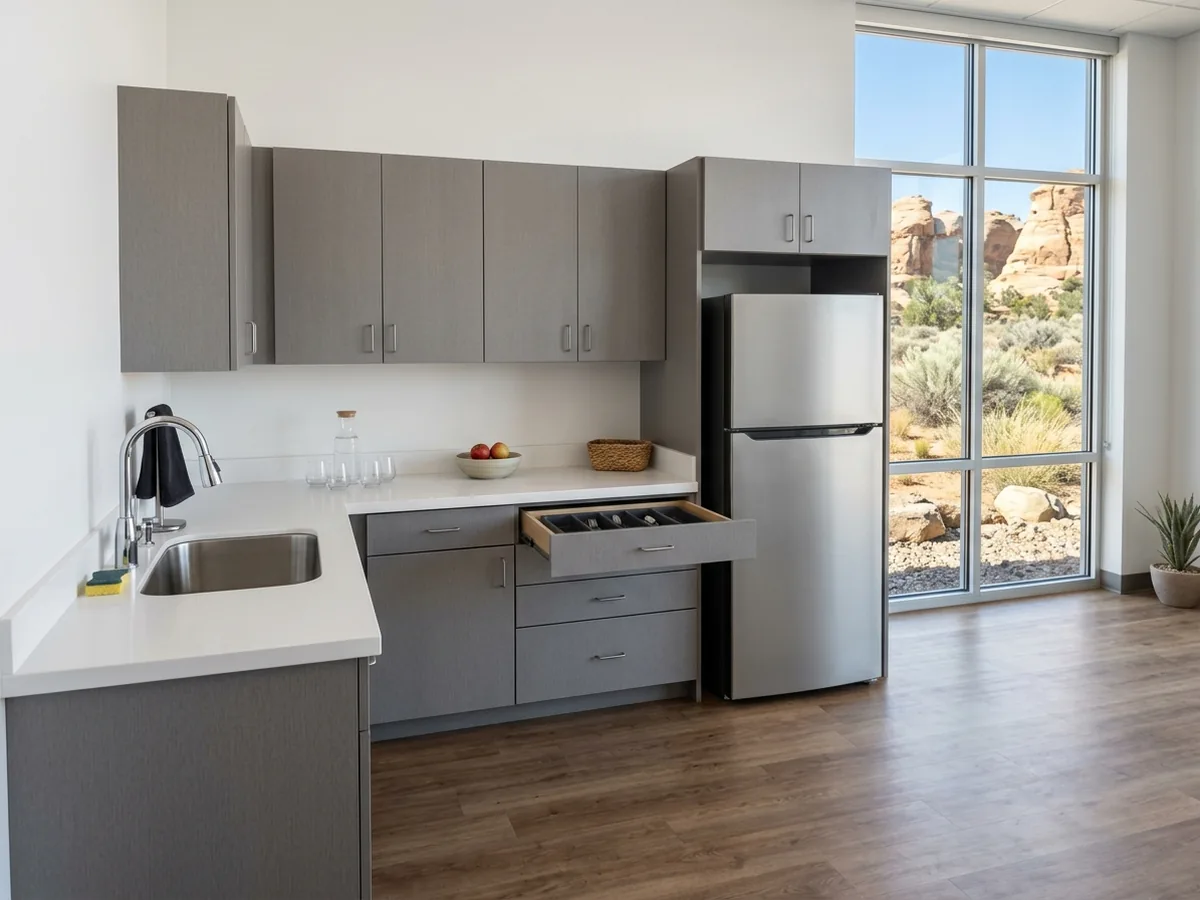
Break Room Cabinets
A break room is a small kitchen that gets used hard by people who don't own it. Laminate boxes and doors, laminate or solid-surface tops, and full-extension drawers rated for heavy loads hold up better than painted wood. Openings for the refrigerator, dishwasher and microwave follow the appliance spec sheets, with room for doors to swing. Where the sink has to be accessible, the 2010 ADA Standards put the front of the rim or counter no higher than 34 in. off the floor, so one section of the run may sit lower than the rest. Ask for a lockable cabinet for cleaning supplies and coffee stock.
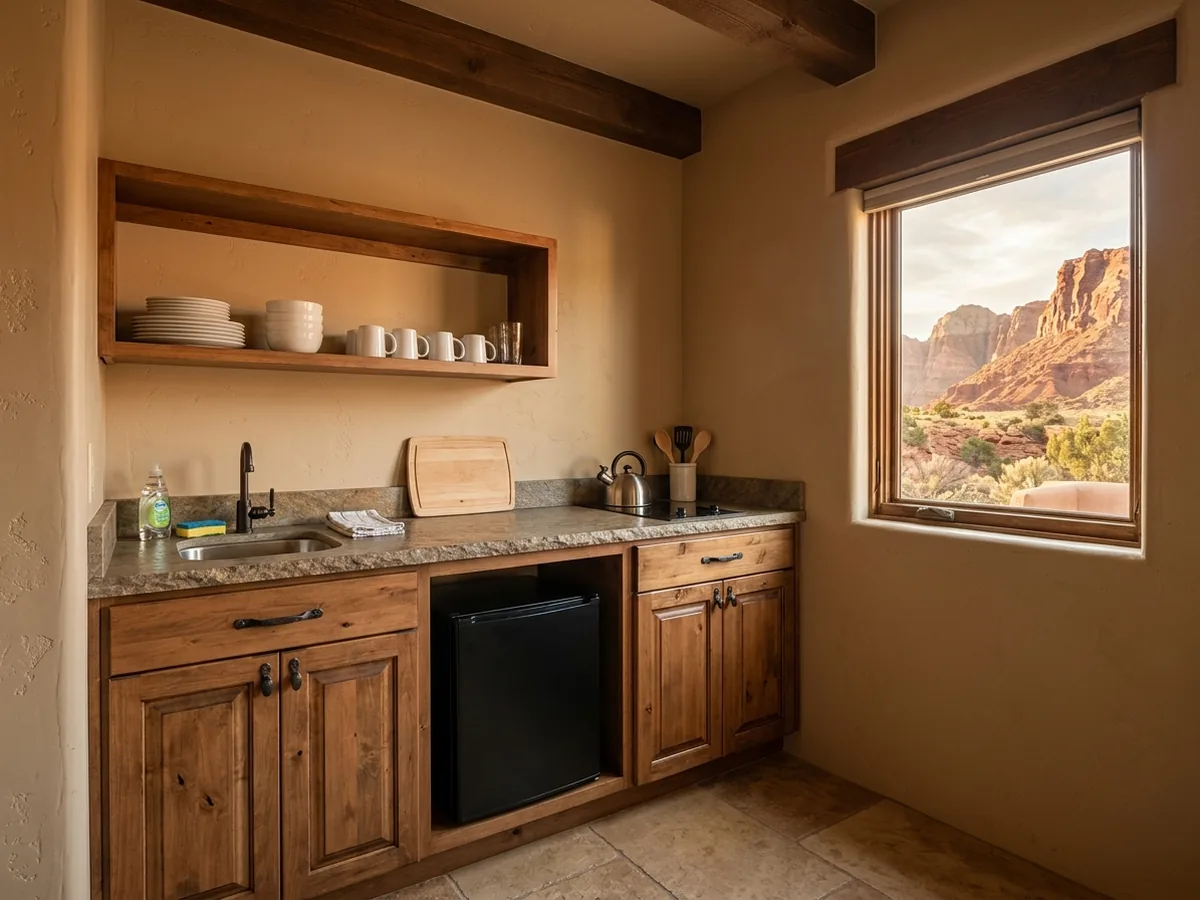
Lodge and Vacation-Rental Kitchenettes
Lodges, inns and vacation-rental owners need the same kitchenette, vanity or wardrobe in room after room, built to survive guests. That means a finish that cleans up without wearing through, drawer boxes that take being yanked open, and hinges that adjust easily when a door sags. Laminate or a catalyzed finish over plywood holds up better than a soft lacquer, and dark or wood-grain colors hide scuffs. Building every unit to one set of drawings keeps the price down and makes replacement doors easy to order later. Ask for a few spare doors and drawer fronts in each finish, since matching a color years later is the hard part.
Builder and Multi-Unit Packages
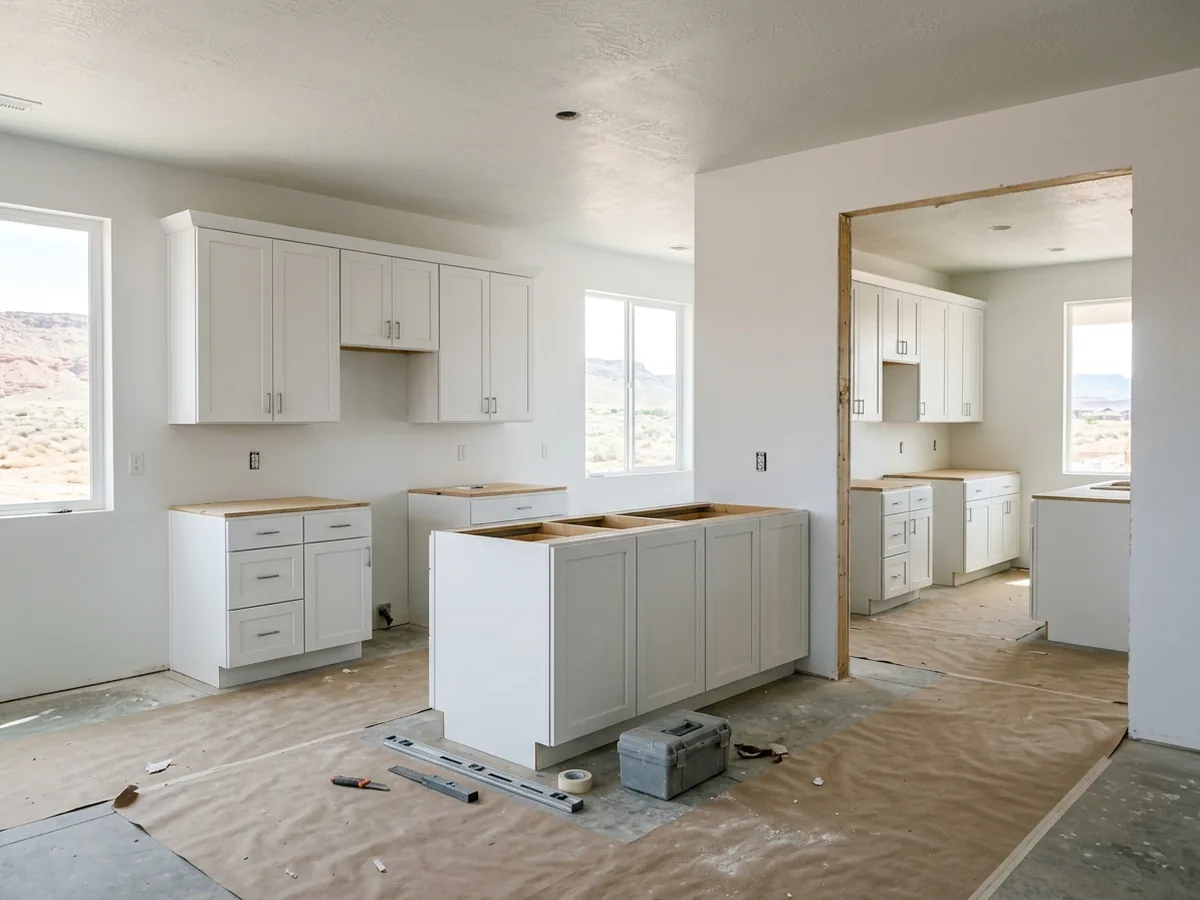
Builders and developers buy cabinets as a package: kitchens, baths, laundry and closets for a set of floor plans, repeated across a subdivision or a multi-unit building. The work runs on shop drawings approved before production, field measurements taken after framing and drywall, and an install schedule tied to the builder's other trades. Standardizing box sizes across plans, offering a short list of door styles and finishes, and pricing upgrades per plan keeps a package workable. On a multi-unit job, ask how the maker handles a unit where the framing came out off-plan, and how many units they can build and install a week.
Why St. George homeowners call St. George Cabinet Makers
- Estimates are free, and you're under no obligation to hire
- Measured on site and drawn before you commit
- Written price with species, finish and hardware listed
- One local cabinet maker per request, not a call list
- You pay nothing for the referral itself
Commercial Cabinet Permits and Plan Review
Casework in a commercial space usually goes in as part of a larger remodel or tenant improvement, and that remodel runs under a building permit. Utah sets construction codes by statute, and the current list includes the 2024 International Building Code. In St. George, permit requests go through the city's CityInspect portal, and the Building Department says design must follow the codes Utah has adopted. Confirm with the Building Department what your project needs before the cabinets are ordered.
Food businesses have a second review. Utah's Food Service Sanitation Rule adopts the 2022 FDA Food Code, and the Southwest Utah Public Health Department reviews plans for new, remodeled or changing food establishments before it issues a permit. Its plan review takes 30 business days. Its checklist asks for storage shelves that are smooth, easily cleanable, durable and non-porous, which matters when choosing cabinet interiors for a kitchen or bar. Get the casework onto the drawings that go to both reviews, so nothing has to be rebuilt after inspection.
Commercial Casework Grades and Construction
Commercial specs often call for casework by grade. The Architectural Woodwork Standards define three: Economy for minimum quality, usually out of public view; Custom, which covers most high-quality architectural woodwork; and Premium where the highest level of materials and workmanship is required. Grades can be mixed on one job, Premium at the reception desk and Economy in a storage room. The current ANSI/AWI 0641 standard keeps those three as aesthetic grades and adds separate structural Performance Duty Levels 1 through 4.
Construction type shows up in specs too. The standard calls frameless boxes, with edgebanded fronts, Type A, and face-frame boxes Type B. Frameless suits laminate and the clean lines of offices and clinics. Face-frame is common in lodges and restaurants going for a traditional look. For work surfaces, one laminate maker's bulletin puts its 0.045-in. general-purpose grade on horizontal surfaces that need impact resistance. Office fronts that face the public, such as a custom reception desk, and clinic rooms like those on the dental office cabinets page each have their own rules on top of this.
Commercial Cabinet Quotes: What to Send
A commercial quote is only as good as the package behind it. Send:
- the architectural drawings and the casework spec section, if there is one
the finish schedule
Laminate and veneer colors, top materials, edge and hardware specs- the AWI grade called for, if any
- equipment and appliance spec sheets for every opening
- unit counts and which units repeat
- the schedule, site access, and who supplies tops, sinks and hardware
- whether the quote should include delivery, install and haul-off of packaging
Ask for shop drawings before production and a sample door in each finish. On repeat work, one mockup unit approved on site saves rebuilding twenty.