
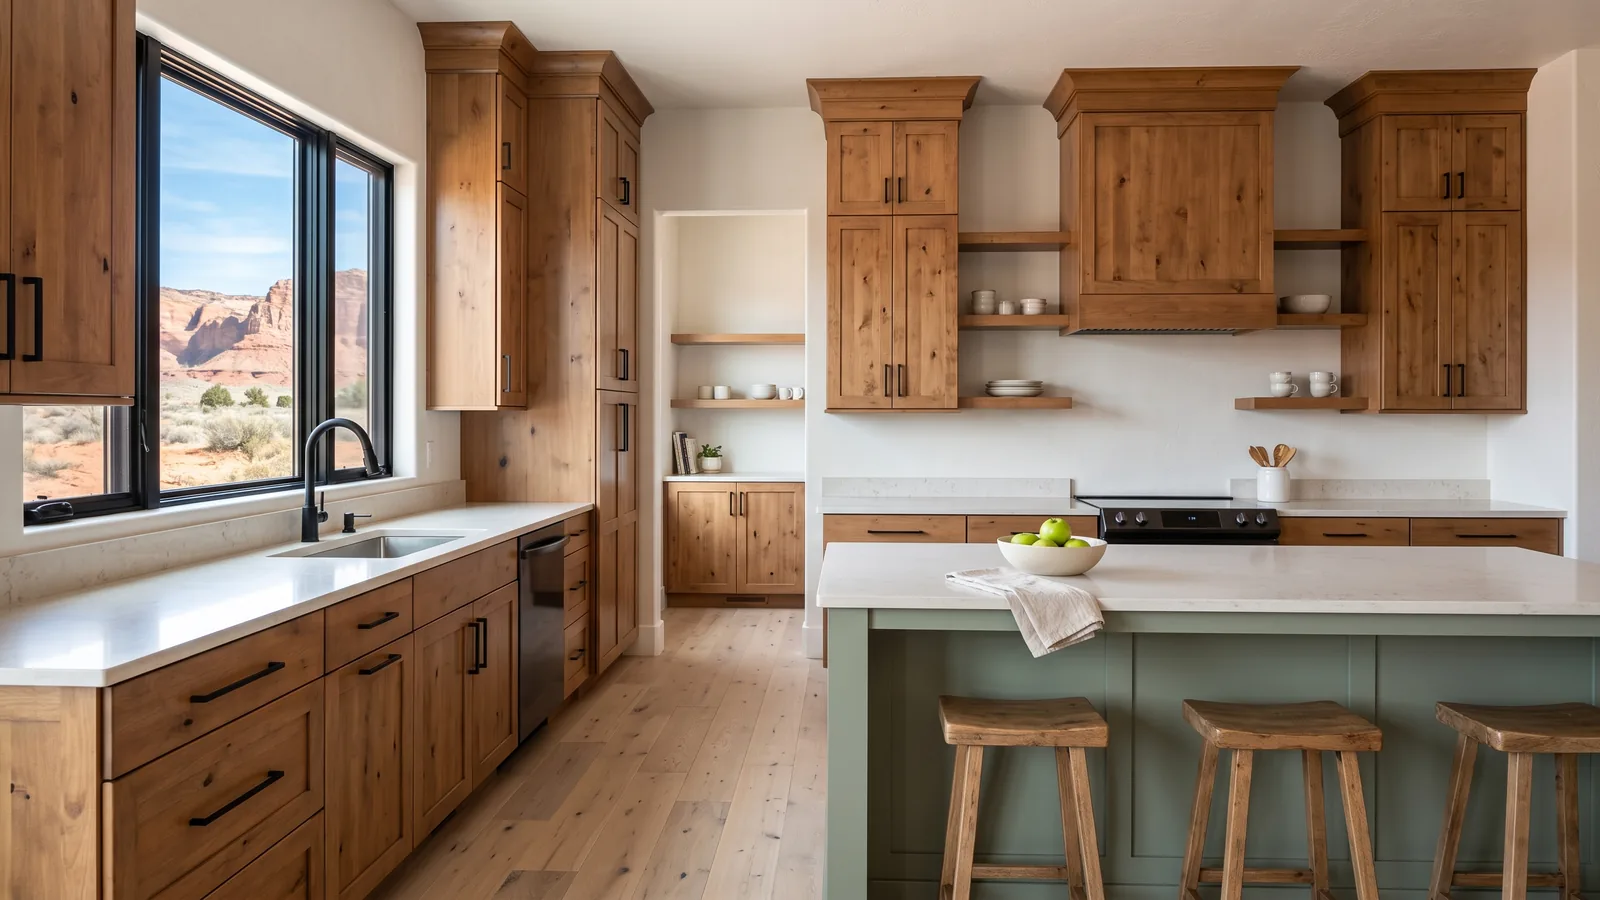
Kitchen Island Designs, From Stool Counters to Waterfalls
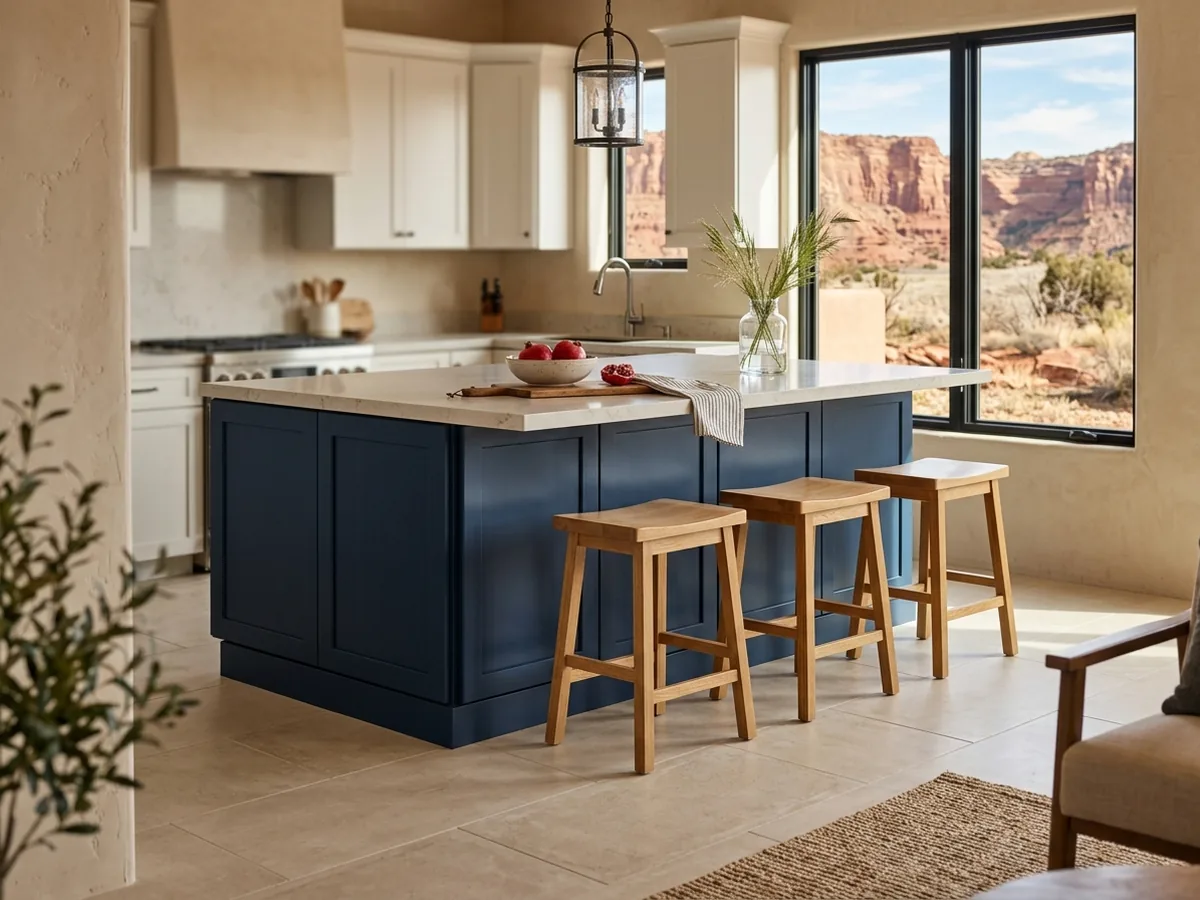
Seating Islands with an Overhang
The seating island is the one most people ask for. Its back is a finished panel instead of a wall, and the top runs past it to make knee space. The National Kitchen & Bath Association's numbers are the ones to plan from: 24 in. of counter width per stool, with 15 in. of knee space at a standard 36-in. counter or 12 in. at a 42-in. bar height. Four stools need 8 ft of overhang. Stone tops can only reach so far without help, so ask the fabricator for the slab maker's limit and have steel brackets or corbels built in past it. Shallow cabinets can face the stools as well, which turns dead space under the overhang into cookbook or serving-dish storage.
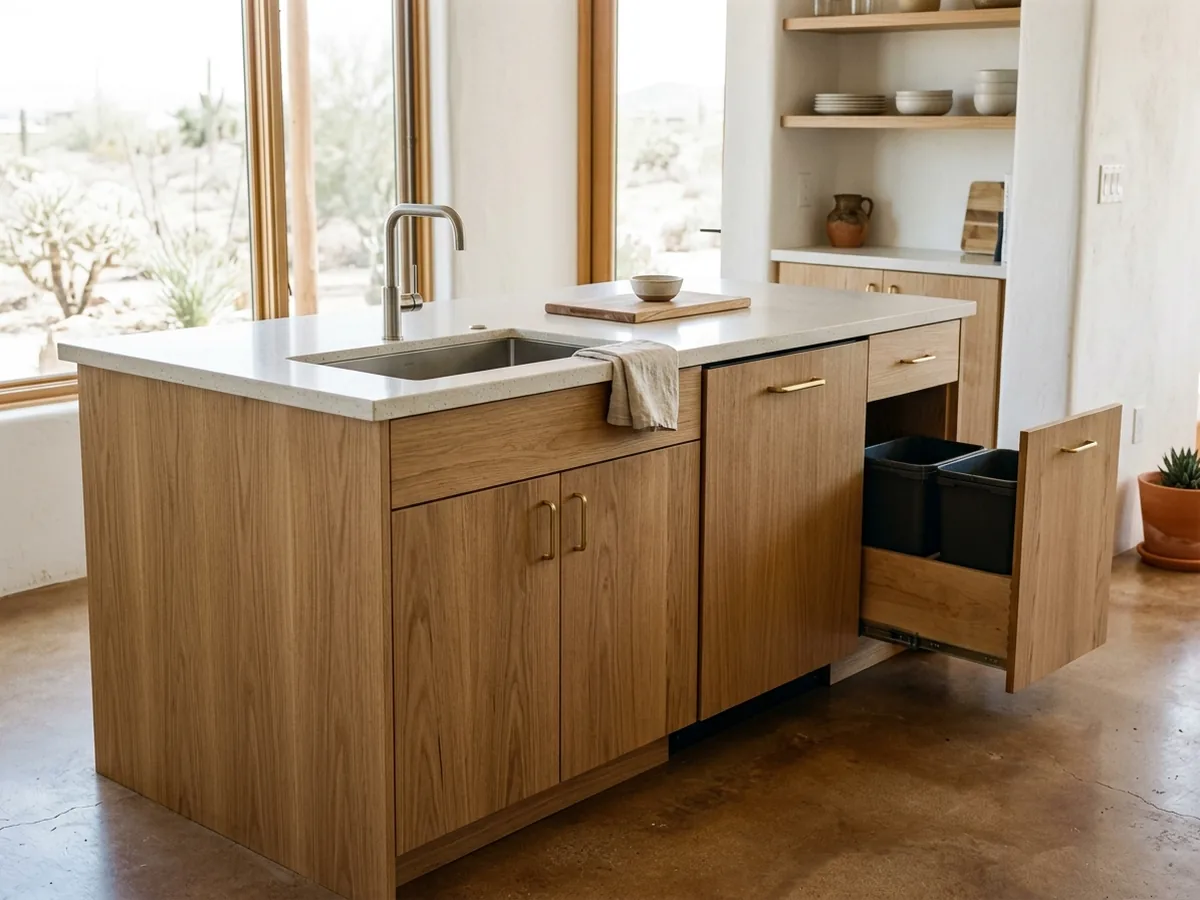
Prep Islands with a Sink or Cooktop
A sink or cooktop in the island changes the build. The sink base needs room for the drain, a dishwasher opening sits next to it, and NKBA asks for at least 24 in. of landing area on one side of the sink and 18 in. on the other. A cooktop needs 12 in. on one side and 15 in. on the other. Islands also need outlets: under the 2021 IRC, at least one for the first 9 sq ft of counter and one more for each additional 18 sq ft. A cooktop on an island also needs an overhead or downdraft vent; the custom range hoods page covers the duct and makeup-air rules. Running new water, drain or gas lines to the island is permit work; cabinet installation covers what St. George requires.
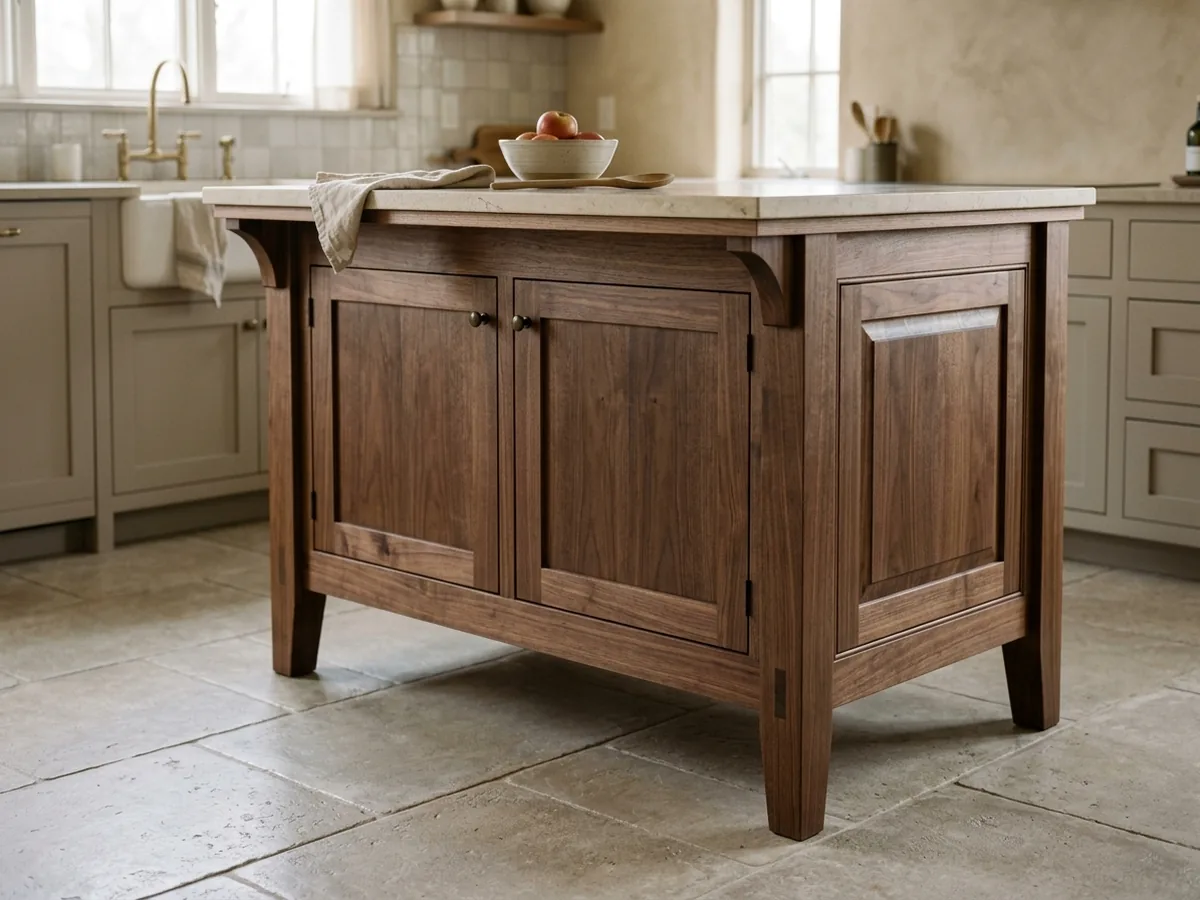
Furniture-Style Islands
A furniture-style island is built to look like a freestanding piece: turned or square legs at the corners, a valance or apron in place of a toe kick, inset doors and end panels framed like a sideboard. It often gets a stain while the perimeter is painted, or the other way around. The legs are structure, not decoration, so they should be glued and screwed or bolted into the box, not tacked on as trim. Because the base sits higher off the floor, ask how the island is leveled and anchored. An island that shifts when someone leans on the overhang isn't finished.
Waterfall and Two-Level Islands
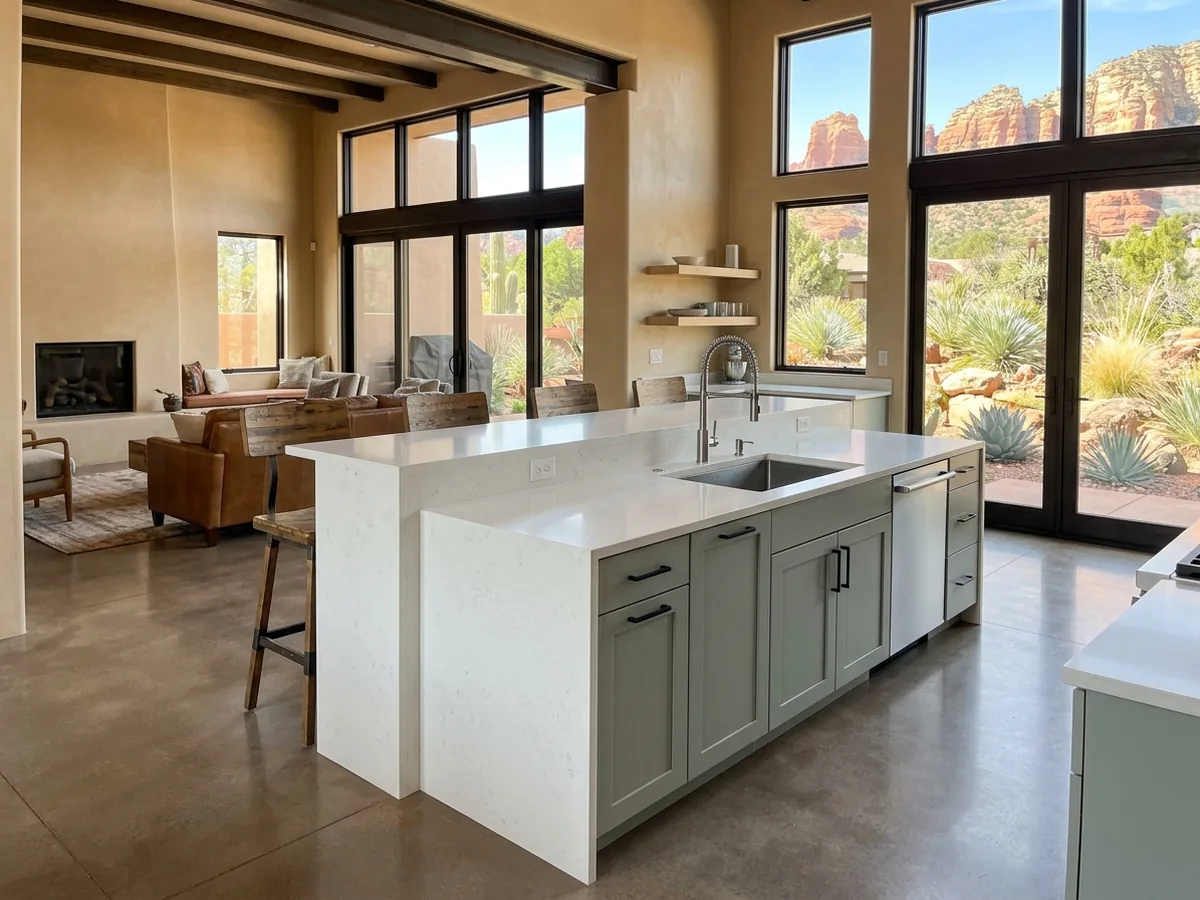
A waterfall island carries the countertop down one or both ends to the floor. The cabinets underneath are built to fit inside the stone, with end panels set back so the slab covers them cleanly. A two-level island raises the seating side to bar height, 42 in., so dirty dishes on the 36-in. work side stay out of sight from the great room. That helps in an open plan where the kitchen faces the living room. The trade-off is knee space: NKBA's 12 in. at bar height is less than the 15 in. at counter height, and bar stools are taller.
Why St. George homeowners call St. George Cabinet Makers
- Estimates are free, and you're under no obligation to hire
- Measured on site and drawn before you commit
- Written price with species, finish and hardware listed
- One local cabinet maker per request, not a call list
- You pay nothing for the referral itself
Kitchen Island Cost Estimates
HomeGuide's national estimate for a custom island is $3,000 to $6,000 or more, against $800 to $2,500 for a prefab stationary island. A large custom island with a sink, dishwasher or range can reach about $10,000 installed. Angi's range for custom islands is $3,000 to $10,000. These are published averages, not quotes.
The countertop is a big share. HomeGuide puts island tops at $50 to $150 per sq ft installed, and each waterfall end adds $500 to $2,000. Plumbing, gas and new circuits come on top of the cabinet price. Per-foot pricing for the cabinets themselves follows the same tiers as the rest of the kitchen; the custom kitchen cabinets page has those ranges and the species comparison.
Kitchen Island Aisles and Floor Space
An island that's too big makes the kitchen worse. NKBA recommends a 42-in. work aisle for one cook and 48 in. for two, plus 36 in. for a walkway. Do the arithmetic before you fall for a photo. Base cabinets on the walls are usually 24 in. deep. Add a 42-in. aisle on each side and a 36-in.-deep island, and the room needs about 168 in., or 14 ft, from wall to wall. With two cooks and 48-in. aisles, that grows to 180 in. If the space is tighter, a narrower island or a peninsula may work better than squeezing the aisles.
Think about where the stools go too. People sitting at an overhang push their chairs back into the aisle behind them, so a seating side next to the main walkway needs the larger number.
What an Island Drawing and Quote Should List
Ask for a plan and an elevation of every side, since all four show. A clear quote for a custom island lists:
- overall length, depth and height, plus the overhang depth and the knee space it leaves
- box material and thickness (plywood or particleboard), and whether the back and ends get applied panels
- species or paint color, door style, and whether it matches or contrasts with the perimeter
- drawer construction and slide make and model, plus any trash pull-out or roll-out shelves
- support for the overhang (corbels, steel brackets or a knee wall) and for any legs
- cutouts for the sink, dishwasher, cooktop or wine fridge, sized from the appliance spec sheets
- outlet locations, and who does the plumbing and electrical work
- countertop material and edge, or a note that the top comes from someone else
- delivery, install, removal of an old island and haul-off
St. George air is dry, and a long run of solid wood across a waterfall end or a wide back panel will move with the seasons. Plywood or veneered panels and frame-and-panel construction handle that better than wide glued-up solid boards. The entertainment centers page goes through the humidity numbers. If you're also redoing the perimeter, the island is usually drawn with it as one layout; a pantry cabinet wall is often part of the same plan.