Custom Closets: Four Layouts
Walk-In Closets
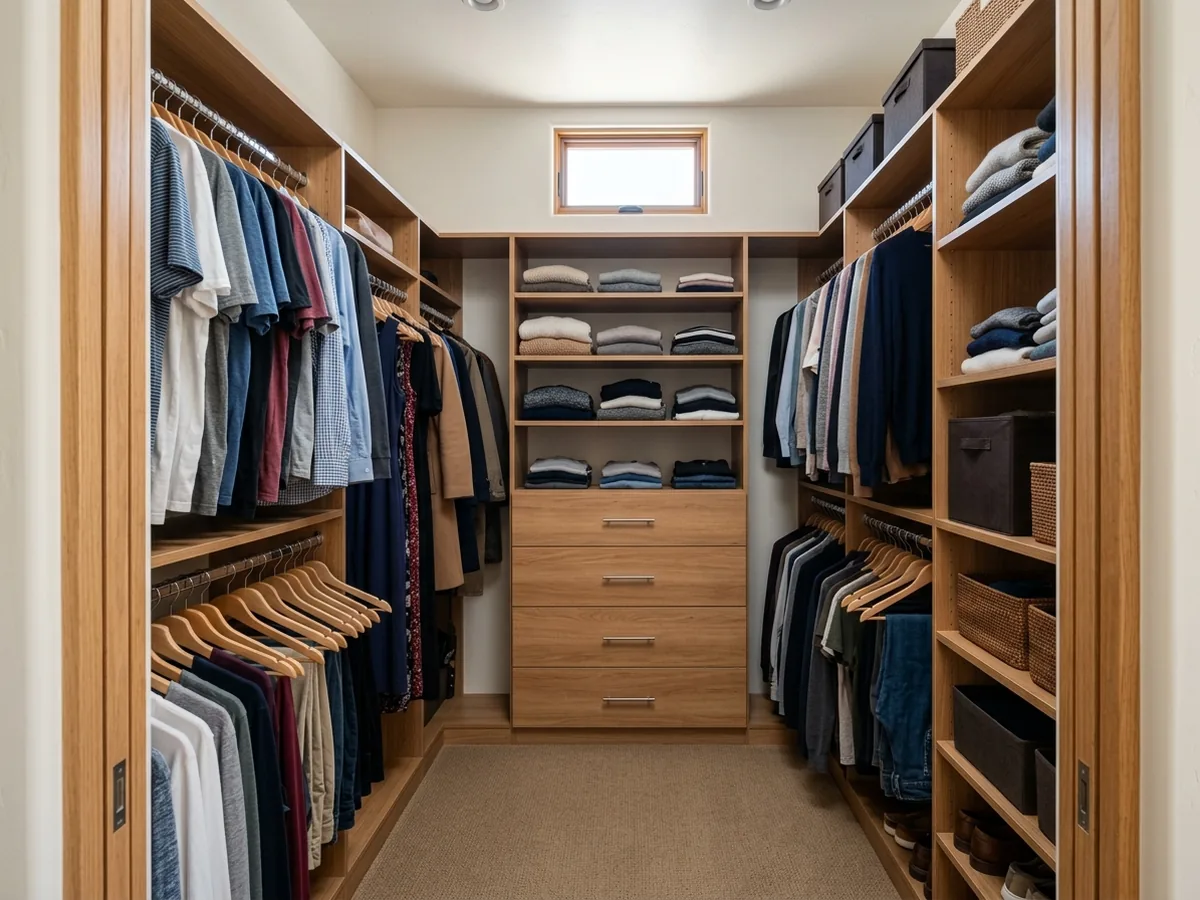
A walk-in is priced by the wall. HomeGuide adds up the side and back walls to get linear feet and leaves the entry wall bare, since the door swings into it. On that basis a 4x6 walk-in (14 linear feet) runs $1,000 to $3,800 and a 10x10 (30 linear feet) $2,100 to $8,000, or $70 to $270 per linear foot. The layout that gets the most from those feet puts double-hang on the long side walls, two rods stacked for shirts and folded pants, and saves one bay for long-hang dresses and coats. A drawer bank goes on the back wall, where the light is best. If the closet has a west window, keep wood shelves and drawer fronts out of the direct sun or plan a shade. Wood changes color with light exposure, so the sunny bay will drift away from the rest.
Reach-In Closets
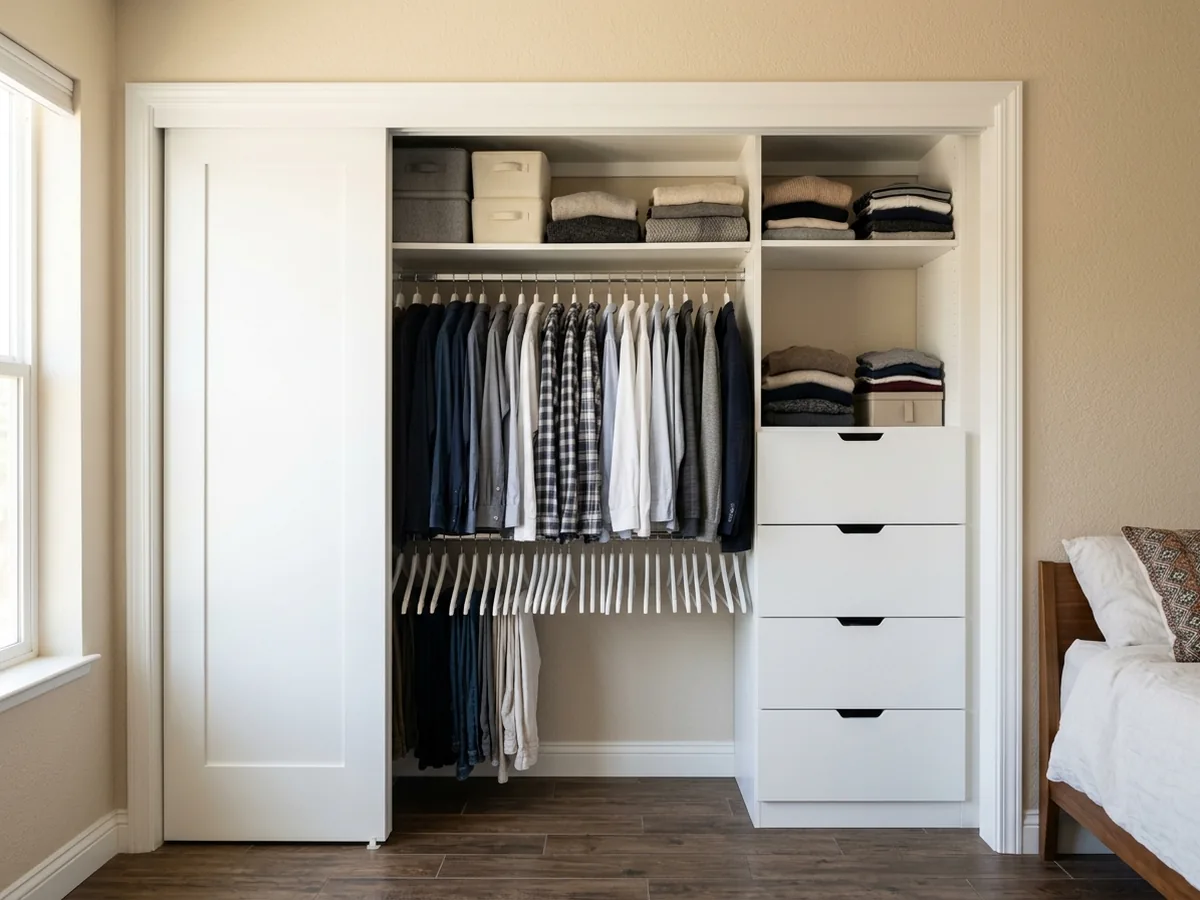
A reach-in is one wall of storage behind sliding or hinged doors, and it's where a single rod and a wire shelf waste the most space. HomeGuide sets the minimum depth at 24 inches, enough for the rod to sit 12 inches or more off the back wall. It prices a standard 2x6 reach-in (10 linear feet) at $700 to $2,700 and a 3x8 at $1,000 to $3,800. The catch in a reach-in is the doors. Bypass sliders cover half the opening at any moment, so drawers placed behind a door panel can't open fully. Ask the maker to draw the door overlap on the plan and set drawers in the part of the opening that's always clear. Hinged or bifold doors avoid the problem but need floor space in the bedroom.
Built-In Dressers and Wardrobes
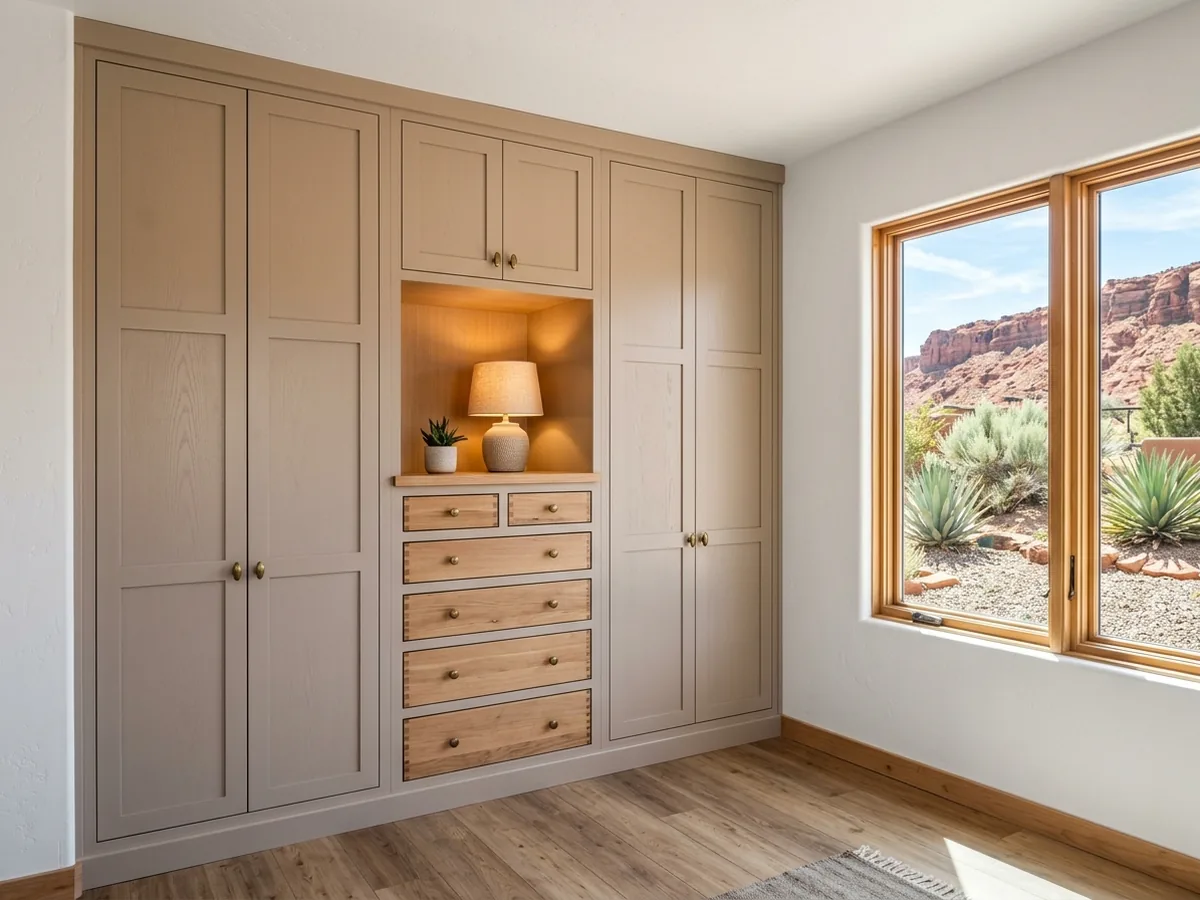
A built-in dresser is a drawer bank set into a closet or a bedroom wall, so the room loses the freestanding dresser and gains floor. A wardrobe is the same idea at full height: a cabinet fitted wall to wall with rods, shelves and drawers behind doors. It's the answer for a casita bedroom or a bonus room that was framed without a closet. HomeGuide puts a built-in wardrobe at $1,500 to $4,500 and Angi at $2,000 to $6,000. Loaded drawers take the hardest use in a closet, so get the slide make, model and load rating in writing. In a bedroom, painted wardrobes usually get face frames and five-piece doors to match the trim. Inside a closet, melamine boxes with slab fronts keep the price down.
Shoe Walls and Accessory Storage
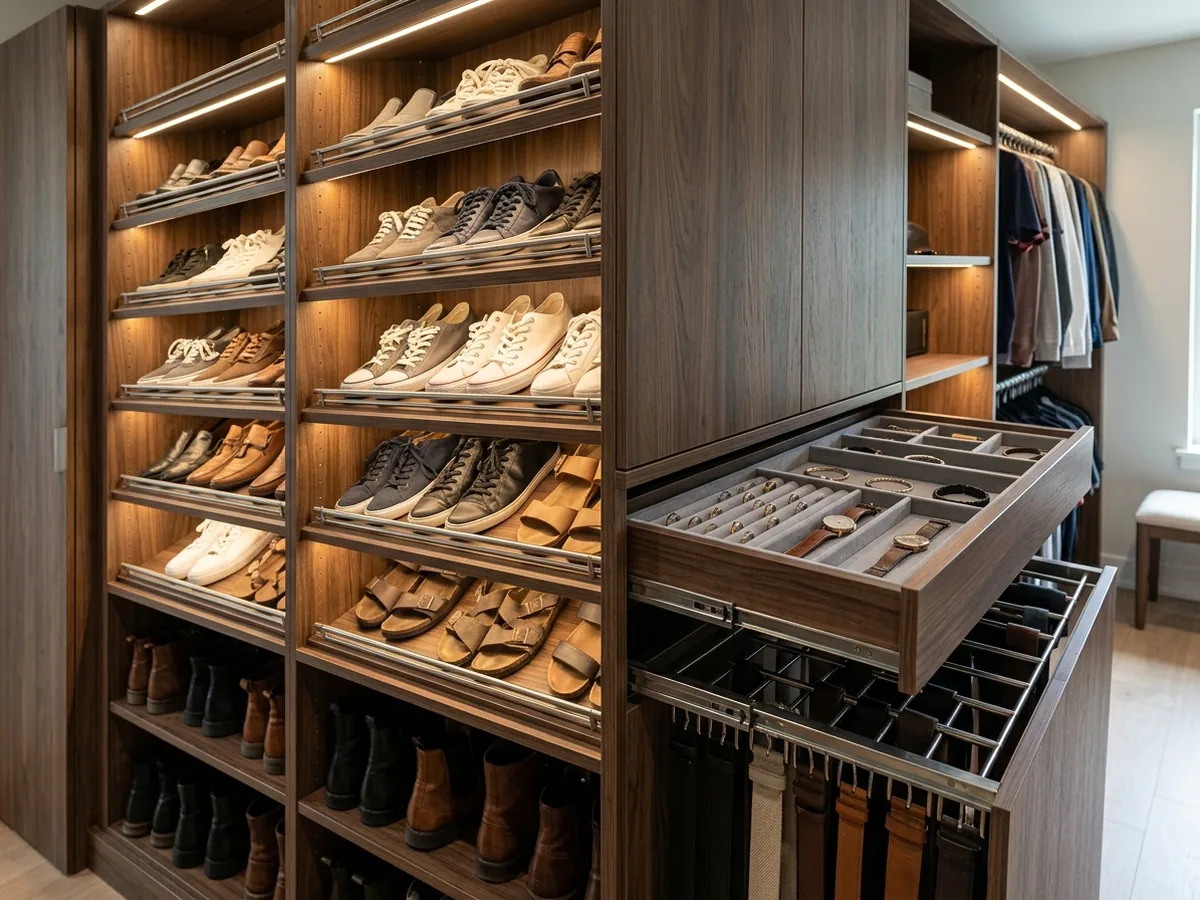
Shoes eat shelf frontage, not depth. Slanted shelves with a fence along the front edge tip each pair toward you and keep it from sliding off. Flat adjustable shelves suit boots and anything with a heel that needs height. Count your pairs before the measure, and the designer can size the wall to the collection instead of guessing. Accessories go in the shallow spaces: velvet-lined trays in a top drawer for jewelry and watches, pull-out racks for belts and ties, a valet rod for tomorrow's outfit and a tilt-out hamper. HomeGuide notes that jewelry trays and belt racks raise the cost and the organization together. Angi prices hardware and accessories at $10 to $200 per item, so a long list of pull-outs adds up quickly.
Why St. George homeowners call St. George Cabinet Makers
- Estimates are free, and you're under no obligation to hire
- Measured on site and drawn before you commit
- Written price with species, finish and hardware listed
- One local cabinet maker per request, not a call list
- You pay nothing for the referral itself
Closet Panels and the TSCA Title VI Formaldehyde Label
Most closet systems are particleboard with a laminated face. The Wood Handbook explains why: particleboard has fine particles on its faces and coarser ones in the core, which gives a smooth base for laminating and overlays. The same panels are glued with resins, and CARB says the resins used to bond wood products typically contain formaldehyde. California's air board listed formaldehyde as a toxic air contaminant in 1992 and then wrote emission limits for hardwood plywood, particleboard, MDF and finished goods such as cabinets.
Federal law now sets the same limits nationwide. Since June 1, 2018, composite wood sold in the U.S. has had to meet the TSCA Title VI standards, which EPA says are identical to CARB's Phase II limits:
| Panel | Emission limit (ASTM E1333) |
|---|---|
| Hardwood plywood | 0.05 ppm |
| Particleboard | 0.09 ppm |
| Medium-density fiberboard (MDF) | 0.11 ppm |
| Thin MDF | 0.13 ppm |
The limits apply whether the material arrives as a panel, a component or part of a finished closet system. After March 22, 2019, every panel must be certified by an EPA-recognized third-party certifier and labeled "TSCA Title VI compliant." That label is what to ask about. Ask the maker to show you that label on the panels or their packaging. Some mills also make panels with no-added-formaldehyde (NAF) or ultra-low-emitting (ULEF) resins, which EPA's rule treats separately. If anyone in the house is sensitive to indoor air, ask whether those are available.
One point in particleboard's favor in a dry house: the Wood Handbook says hot-pressed panels settle at a lower moisture content than lumber and recommends conditioning them at 30% to 40% relative humidity for interior use. Hourly readings at St. George's airport averaged about 35% over 2021-2025, right in that band. Swelling at sinks is a different matter, but a closet has no sink, so the main threat to a melamine box there is weight, not water.
Closet Plans: What to Check Before You Pay
A closet quote should read like a cabinet quote, because it is one. Ask for:
An elevation of every wall
, with each section's width, rod heights and the shelf and drawer count.Panel material and thickness
, and the TSCA Title VI label on any particleboard, MDF or plywood.Shelf spans
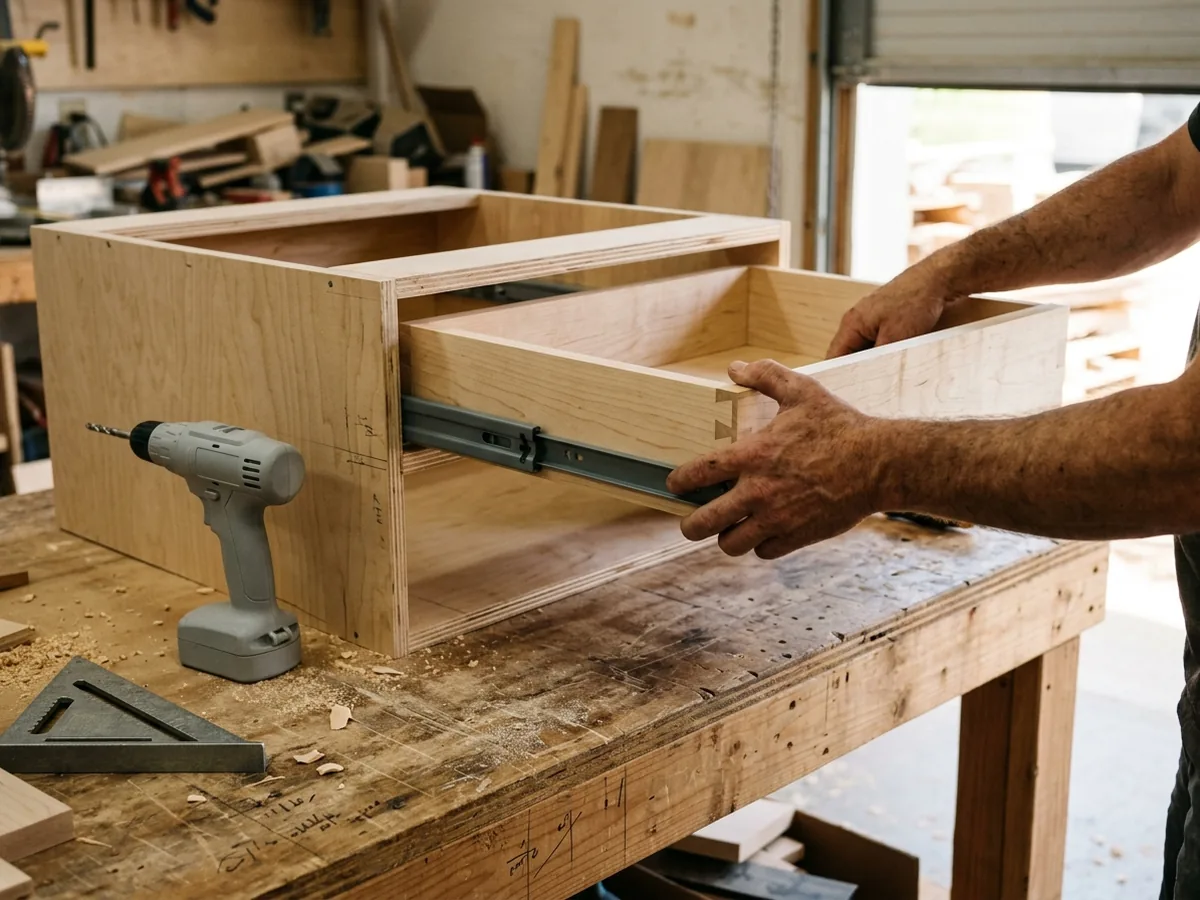
Ask for the longest unsupported shelf and what keeps it flat under a stack of jeans, such as a fixed divider or a thicker shelf. The built-in bookshelves page goes further into shelf spans.Drawer construction and slides
, by make and model, plus soft-close if you want it.Edge banding
on every exposed edge, and its color.Lighting
, and who wires it. LED strips are easiest to run while the panels are open, and new wiring may need a permit; see cabinet installation.Removal and patching
of the old rod, wire shelving and anchors.
Custom Closet Cost in Published Estimates
These are national figures, not St. George bids.
| Closet | HomeGuide | Angi |
|---|---|---|
| Typical custom closet | $1,500-$4,500 ($3,000 average); $25-$35 per sq ft | $1,046-$3,210 ($2,128 average); $30-$50 per sq ft |
| Walk-in | $1,000-$8,000; $70-$270 per linear foot | $1,000-$8,000 |
| Reach-in | $500-$3,800 | $500-$3,000 |
| Built-in wardrobe | $1,500-$4,500 | $2,000-$6,000 |
Angi breaks out the box material per linear foot: laminate $125 to $150, MDF $140 to $240, plywood $150 to $500 and cedar $200 to $500. Pulling out old wire shelving and patching the drywall adds $100 to $500 by its estimate, and integrated LED lighting or a new outlet $200 to $800. General custom-cabinet pricing per linear foot is on the custom kitchen cabinets page.
Once you call, your request is passed on to the one maker, who measures the closet and draws it. If a bathroom shares the wall, the bathroom vanities page covers linen towers and over-toilet storage.