Built-In Bunk Beds by Room Layout
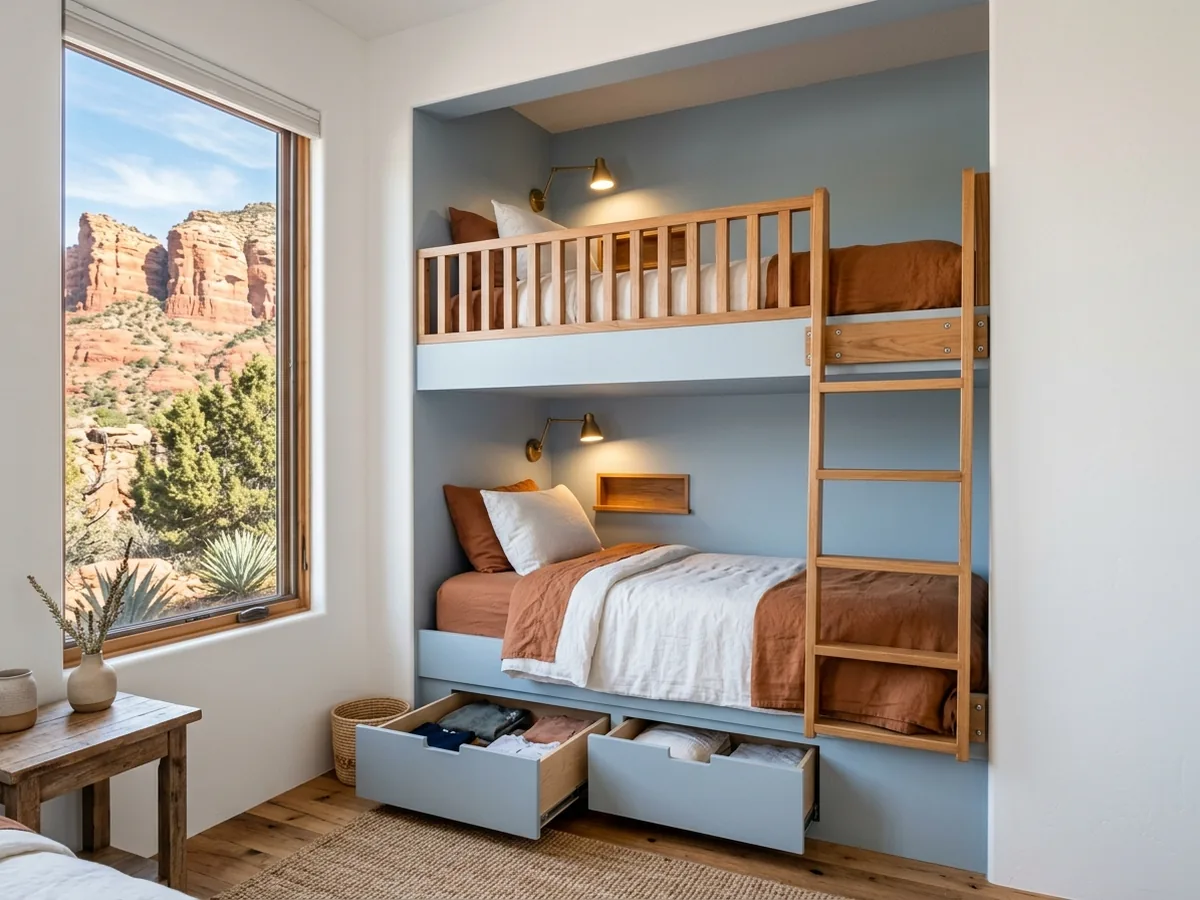
Twin-over-Twin Wall Bunks
The simplest built-in is two twin platforms stacked in an alcove or along one wall, boxed in by end panels so the beds read as part of the room. A ledger screwed to the studs carries the long side at the wall, so the open side needs no corner post. The upper bunk still gets a guardrail on both sides, the wall side included, and the ladder is fastened, not leaned. Under the lower bed, two drawers on full-extension slides hold bedding or toys. In shared rooms, a curtain rod or a half-height privacy panel on the front is a common add. Set the upper bunk's height from the ceiling down: whoever sleeps up top should be able to sit up without hitting their head.
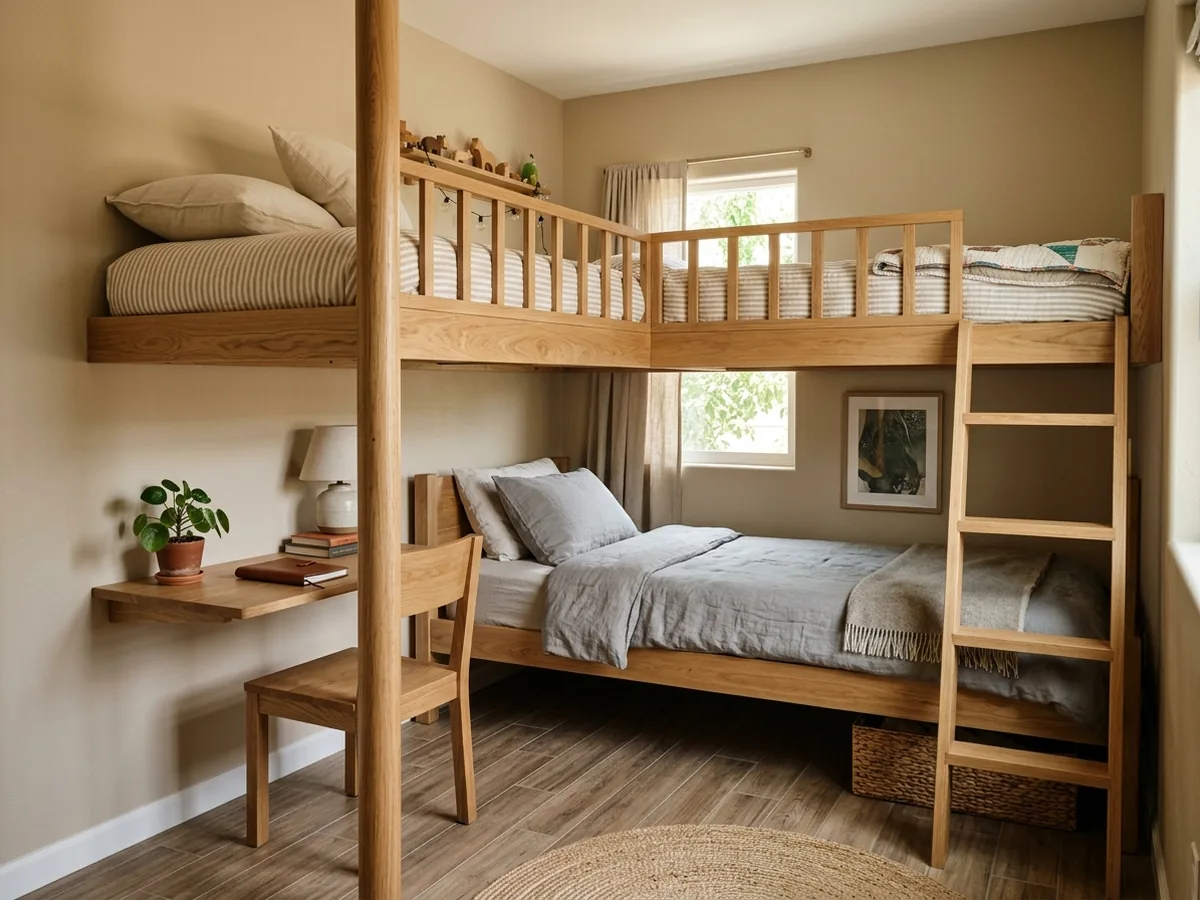
L-Shaped Corner Bunks
An L-shaped bunk turns the corner. The upper bed runs along one wall and the lower bed along the other, so nobody sleeps under a platform. The space beneath the upper bed becomes a desk, a reading nook or a wall of cubbies. It puts a corner to work that a dresser can't use, and it keeps the middle of a small bedroom open. The hard part is the shared corner post, which carries one end of the upper platform. It should be solid hardwood or a built-up plywood column tied into both walls. The upper bed still needs rails along both long sides, and the ladder or stairs land in the open leg of the L.
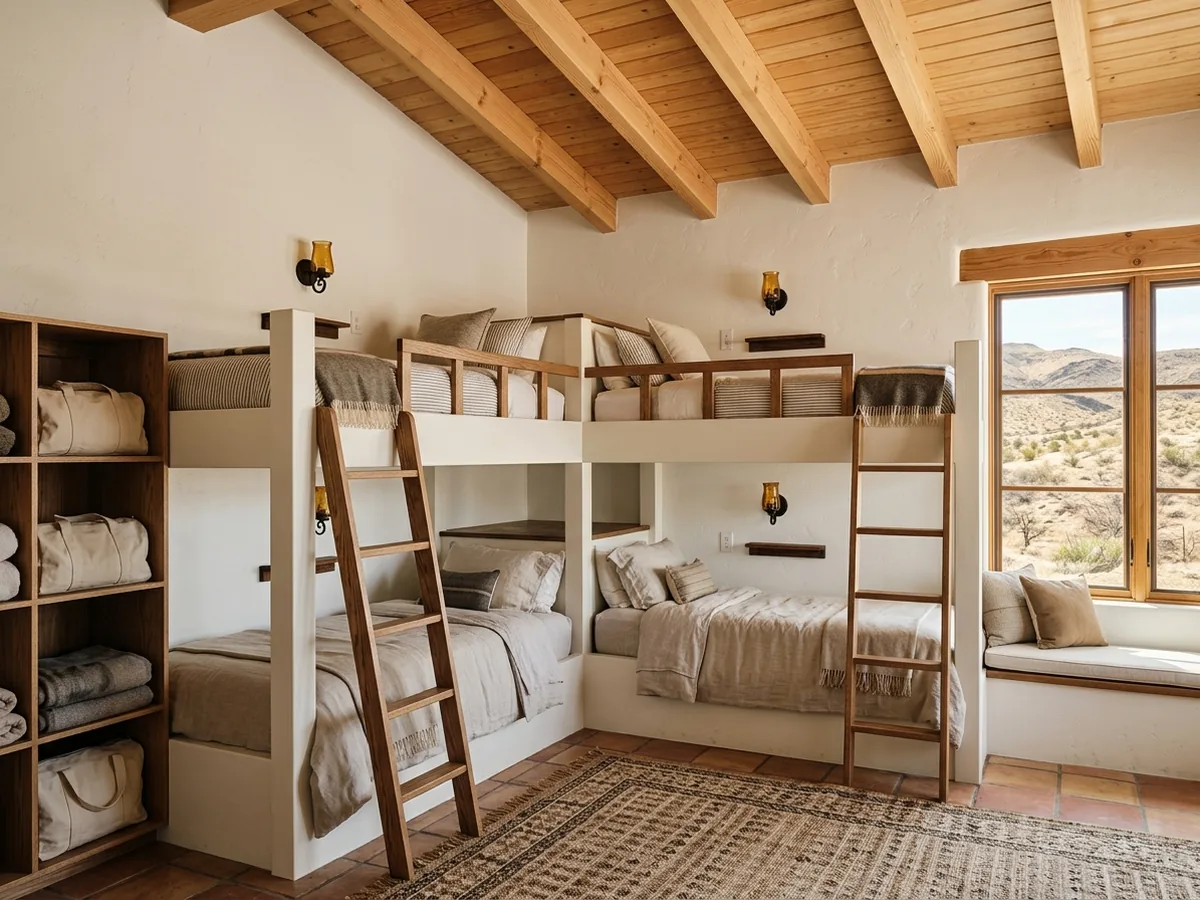
Bunk Rooms with Four or More Beds
A bunk room lines one long wall or two walls with stacked beds. Some plans put twins on top and fulls or queens underneath so adults can use the lower beds. It's a common plan for a bonus room, a guest casita or a vacation home that has to sleep a crowd. Each bed gets its own reading light, outlet or USB port, and a shelf. Cubbies or a run of open lockers at one end hold duffel bags. With this many beds, the details multiply: every upper bunk needs two guardrails, every ladder needs fastening, and every end opening has to pass the same entrapment checks. Federal rules treat adult bunk beds (16 CFR 1213) separately from children's (16 CFR 1513), so tell the maker who'll be sleeping up top.
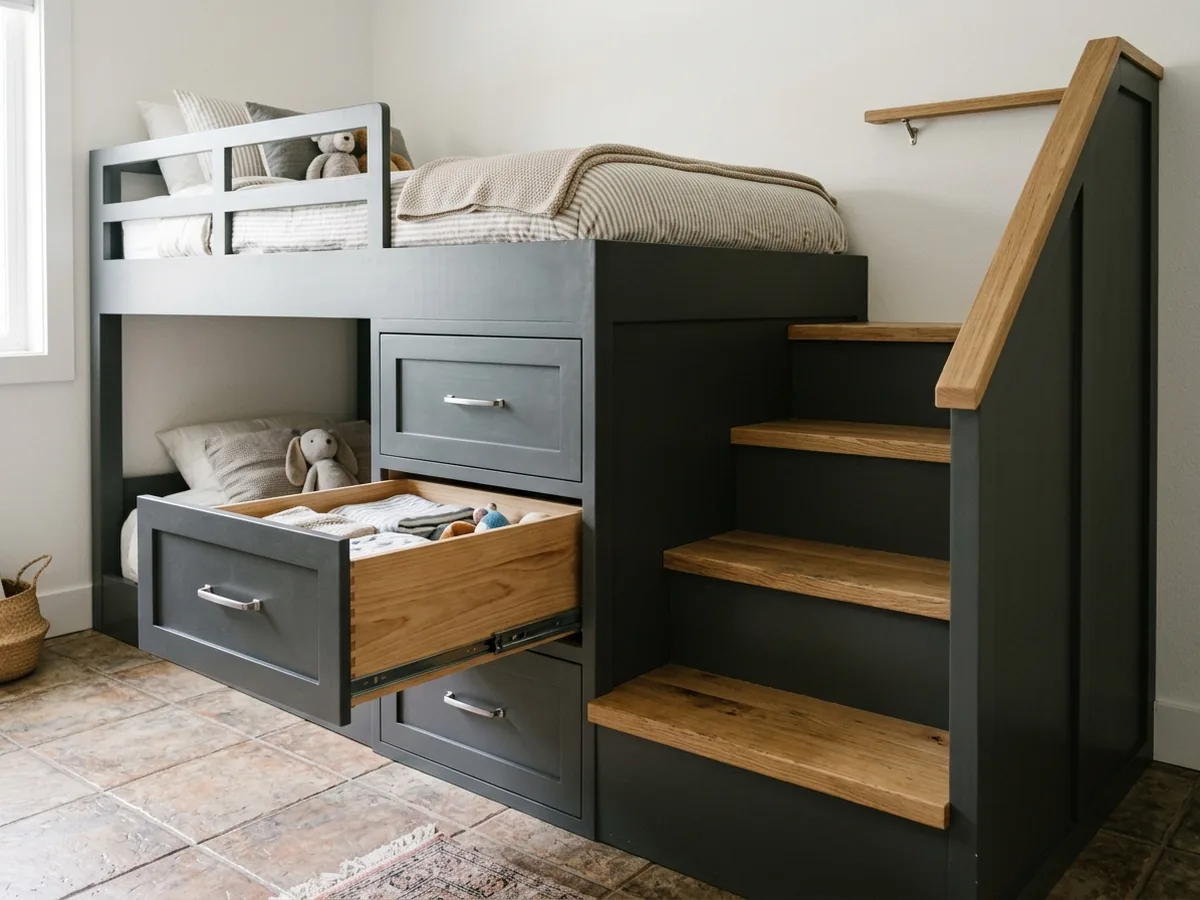
Stair-Step Bunks with Drawers
A stair in place of a ladder is easier to climb at night and safer to come down half-asleep. Each step is a small cabinet, so the riser holds a drawer or a door and the whole staircase works as a dresser. Treads take hardwood or a durable painted top, and the open side gets a handrail or a solid stringer panel. A stair at the foot of the bed suits a long room. One along the side suits a narrow room but takes floor in front of the lower bunk. Ask for drawer slides rated for the load and for treads fastened from below, so nothing works loose after a few hundred trips.
Why St. George homeowners call St. George Cabinet Makers
- Estimates are free, and you're under no obligation to hire
- Measured on site and drawn before you commit
- Written price with species, finish and hardware listed
- One local cabinet maker per request, not a call list
- You pay nothing for the referral itself
Bunk Bed Safety Rules Worth Building To
Federal law sets the rules for bunk beds sold in the U.S., and the Consumer Product Safety Commission's summary is short enough to hand to a cabinet maker. In CPSC terms, a bunk bed is any bed whose mattress foundation sits more than 30 in. off the floor. For the upper bunk, the rule asks for:
Two guardrails, one on each side
The rail on the wall side runs the full length, with no more than 0.22 in. between its end and the bed end. On the open side, the gap at either end can't exceed 15 in., which is where the ladder goes.Rails tall enough for the mattress
The top of each guardrail sits at least 5 in. above the top of the mattress. The ends of the upper bunk rise 5 in. above it too, across at least half the width.No trap openings
Openings in the ends and under the rails are tested with a wedge-shaped block and a 9-in. sphere to catch gaps where a child could get trapped between the bed and the wall or in an end panel.A clear age line
The required warning reads "Do not allow children under 6 years of age to use the upper bunk."
Whether a bed built in place counts as a product under that rule is a question for the maker. The numbers are worth building to either way. The guardrail rule is also why mattress thickness belongs in the drawing: a thicker mattress eats into those 5 inches. For a painted children's bunk, CPSC caps lead in the paint at 0.009%, so ask what the finish is.
Built-In or Freestanding Bunk Beds
A freestanding bunk from a store is built, tested and labeled to the federal rule, and it leaves with you when you move. A built-in uses the wall for strength, so it can skip corner posts, fit an odd alcove and carry drawers, stairs and shelves a store bed can't. It also stays with the house. That's a plus in a family home or a rental that sleeps groups, and less so if the kids are a few years from moving out. If the room might turn into an office later, a Murphy bed folds away instead.
Built-In Bunk Bed Drawings and Quotes
Before the deposit, a drawing for a bunk build should show:
- mattress sizes and the maximum mattress thickness each guardrail is built for
- the height of each platform, plus the clearance from the top mattress to the ceiling
- guardrail heights and lengths, ladder or stair position, and the end-panel openings
- box and platform material (plywood, MDF or particleboard), species and finish
- how platforms and posts are fastened to studs and floor
- drawers, cubbies and shelves, with the slide type and rating
- lights, outlets and USB ports, and who wires them
- install, plus removal and haul-off of the old beds
Two material notes. Plywood and MDF in a bedroom fall under federal formaldehyde limits, explained on the custom closets page; ask for the label. And solid-wood rails and posts shrink a little in dry air, so ask the maker to check the fasteners a few months after install.