
Garage Cabinets, Floor to Ceiling and Bay by Bay
Wall-Hung Garage Cabinets
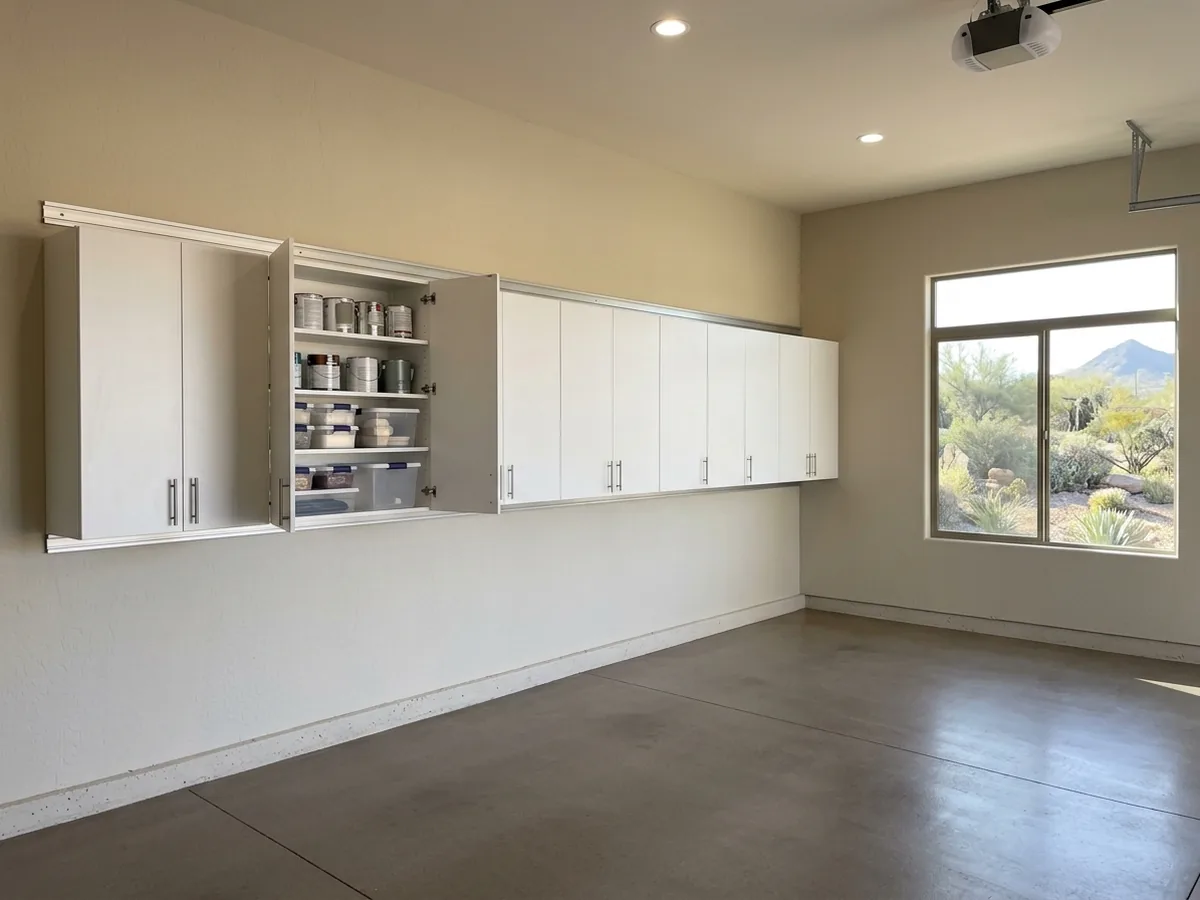
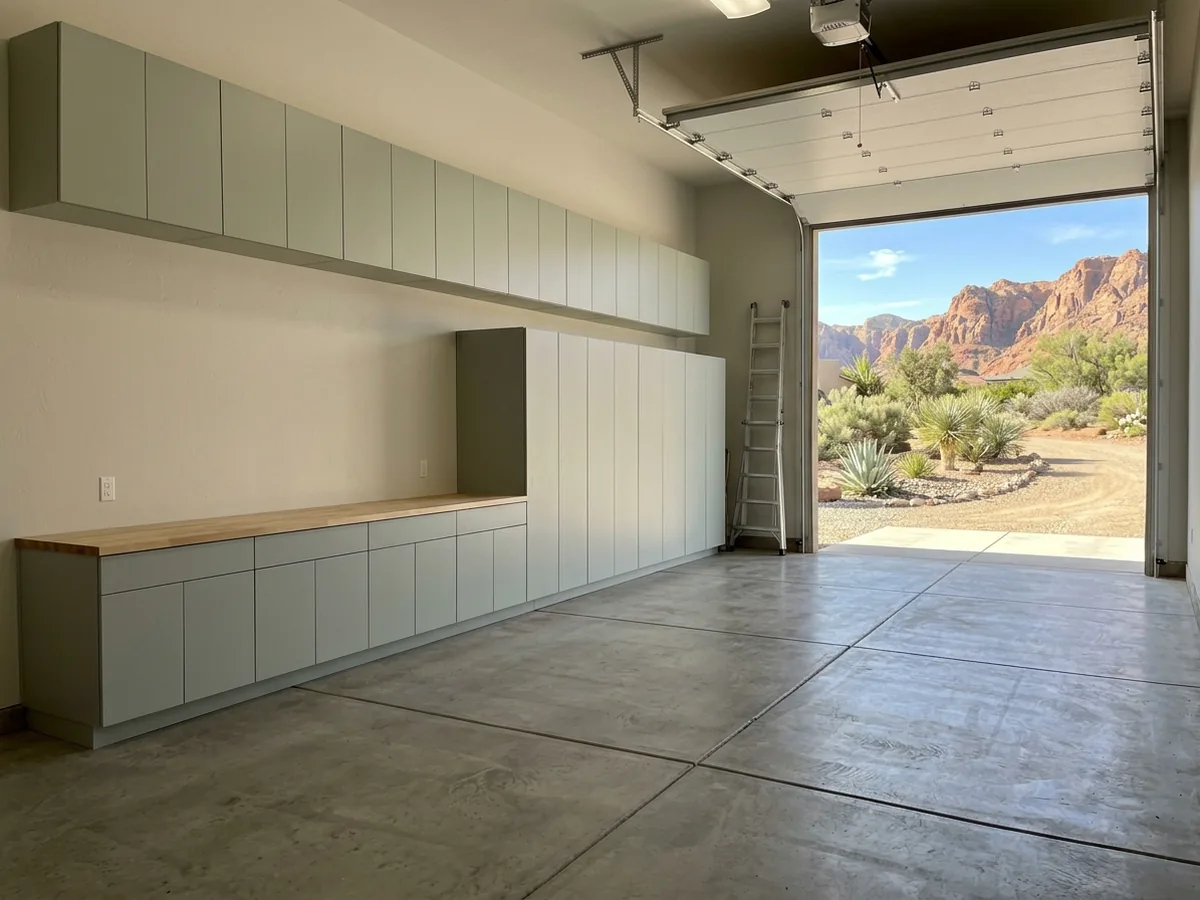
Cabinets hung off the floor leave the slab clear for parking, sweeping and the occasional hose-down. They hang from a rail or cleat screwed into the studs, which matters because a box full of paint cans, fasteners and car-care bottles is heavy. Melamine-faced boxes with banded edges wipe clean and don't need painting. Inside, a 32 mm grid of shelf-pin holes lets you move shelves as what you store changes. Before the layout is final, park the car and measure. The bottom of the run has to clear the hood, and the doors have to swing open over it.
Tall Storage Lockers
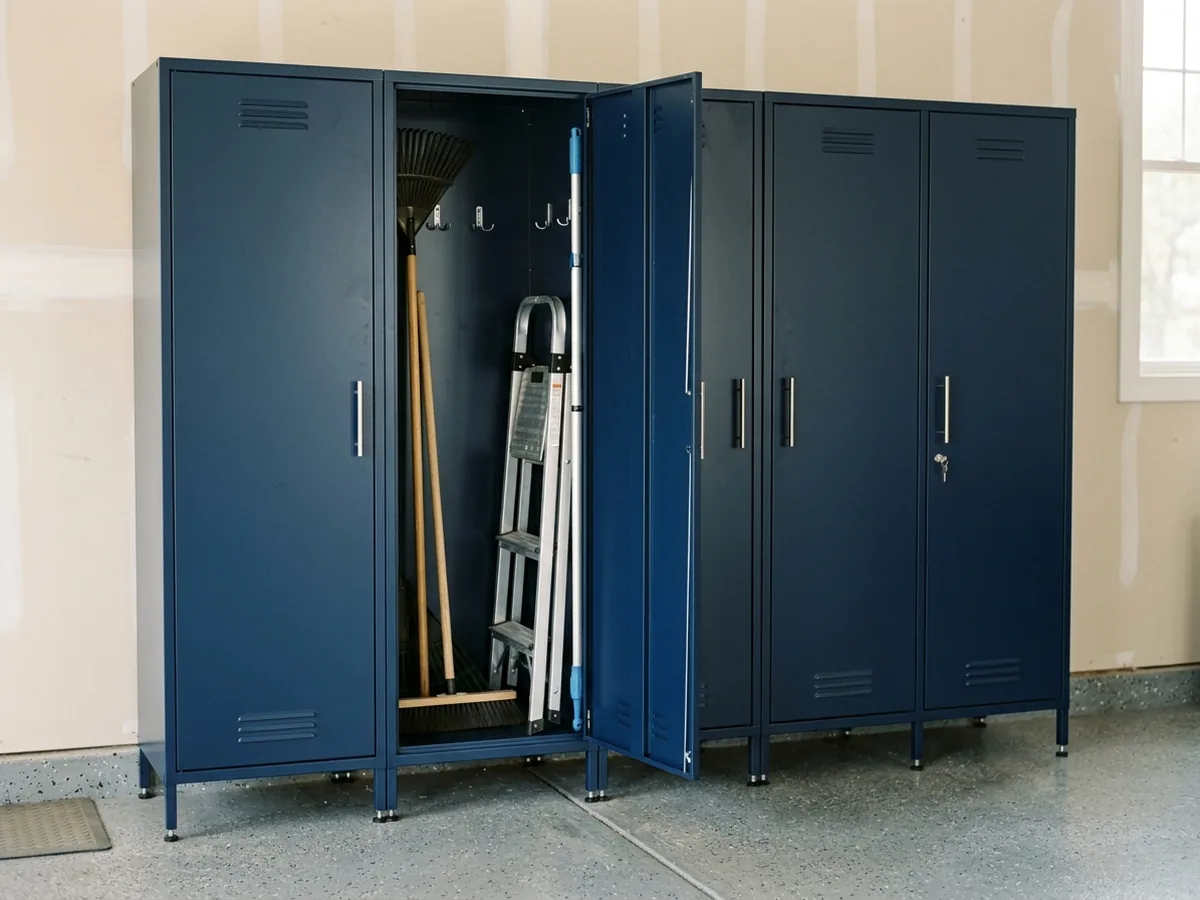
Full-height lockers hold what won't fit in a wall cabinet: rakes, brooms, a step ladder, golf bags, fishing rods, a pool skimmer pole. A common split is one locker with a full-height open space and one with shelves. A keyed lock on the cabinet holding pool chemicals and pesticides keeps them away from kids. The code requires the parking area of a garage floor to slope toward a drain or the main door, so ask for adjustable leveling legs or a raised base. That lifts the bottom of the box off the concrete and lets each locker be leveled on its own.
Workbench Cabinets
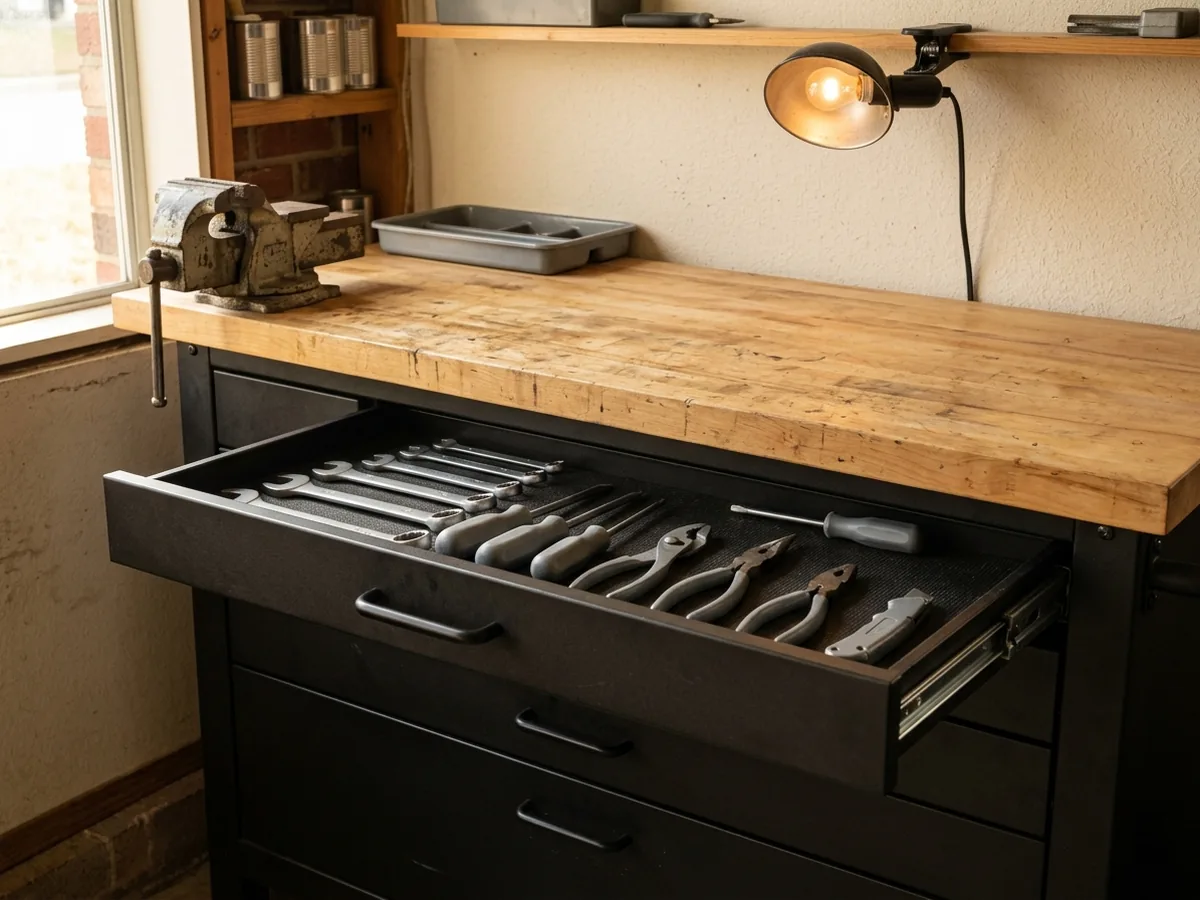
A workbench base is a drawer bank first: wide, shallow drawers for hand tools and deep ones for power tools, all on full-extension slides rated for the weight. Kitchen counters sit at about 36 in. A custom bench can match your height and the kind of work you do, a little higher for detail work and a little lower for heavy assembly. Maple butcher block takes a beating and can be sanded flat again. Laminate over MDF is cheaper and fine for light work. A power strip under the wall cabinets is easy, but a new circuit is electrical work; the cabinet installation page covers when that needs a permit.
RV Garage and Deep-Bay Storage
If your house has a tall RV garage, the extra wall height leaves room for a second row of cabinets above the first, reached with a ladder, for camping gear, coolers and holiday boxes. Base cabinets along a bay can also be built deeper than the usual 24 in. so a big cooler or a stack of storage totes fits inside. Measure with the RV or trailer parked, with mirrors and awning arms out, so nothing hits a cabinet on the way in.
Why St. George homeowners call St. George Cabinet Makers
- Estimates are free, and you're under no obligation to hire
- Measured on site and drawn before you commit
- Written price with species, finish and hardware listed
- One local cabinet maker per request, not a call list
- You pay nothing for the referral itself
Garage Cabinets in a St. George Summer
An attached garage here runs hot from June through August (see the temperature normals on the outdoor kitchen cabinets page). Dry air also shrinks solid wood, as the entertainment centers page explains. That's one reason melamine-faced panels and powder-coated steel are popular in garages: neither one has wide solid-wood panels to crack or open up. Plywood boxes under a catalyzed finish are the middle ground, and they look more like furniture. Whichever you pick, ask the maker what the finish and edge banding are rated for in a room that stays hot for months.
| Material | Good at | Watch for |
|---|---|---|
| Melamine-faced panels | Low price, wipes clean, no painting | Chipped edges are hard to repair; raw edges swell if wet |
| Plywood, catalyzed finish | Holds screws, looks like furniture, can be refinished | Costs more; solid-wood doors still move in dry air |
| Powder-coated steel | Hard finish, no wood to shrink or crack | Dents show; sizes are limited unless made to order |
Built well, garage boxes last. InterNACHI's life expectancy chart gives garage and laundry cabinets 70 years or more, against 50 for kitchen cabinets.
Hanging Cabinets on the Garage Fire Wall
The wall between an attached garage and the house is a fire separation. Utah's residential code, the 2021 IRC, calls for at least ½-in. gypsum board on the garage side of that wall. A ceiling under living space above the garage needs 5/8-in. Type X board. Cabinets mount over that drywall and screw through it into the studs. Don't cut the drywall out to recess a cabinet into that wall. A hole through the separation for a new outlet, pipe or cable has to be filled with an approved material that resists flame, so plan those with the electrician or plumber.
Garage Cabinet Costs and the Quote
HomeGuide lists custom garage cabinets at $1,000 to $6,000 or more installed and notes that metal cabinets are a popular choice. The same site's installation guide shows $300 to $3,000 for garage cabinets in general, stock boxes included. Both are national estimates. A written quote you can compare should list:
- the number of boxes, their sizes and where each one hangs;
- box material and thickness, edge banding and the finish;
- hinge and slide make and model, and slide load rating;
- the hanging system (rail, cleat or direct to studs) and fasteners;
- the workbench top material, locks and leveling legs;
- installation, removal of old shelving and haul-off.
For the door into the house, the mudroom lockers page covers benches and cubbies on the inside wall. Washer-and-dryer storage is on the laundry room cabinets page.