
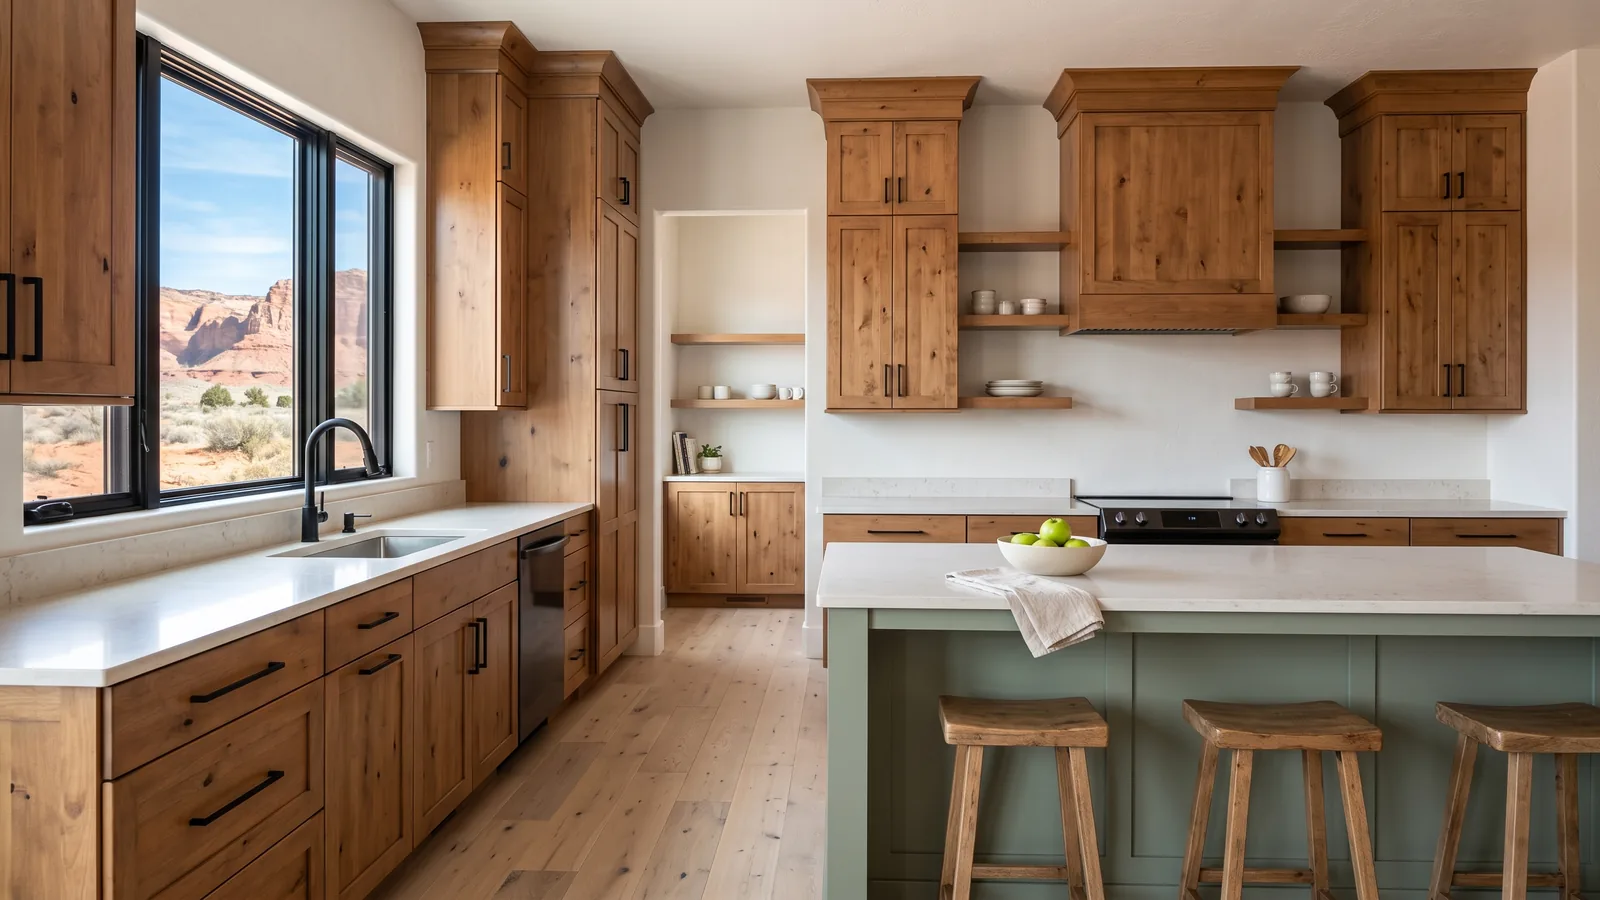
Pantry Cabinets by Layout
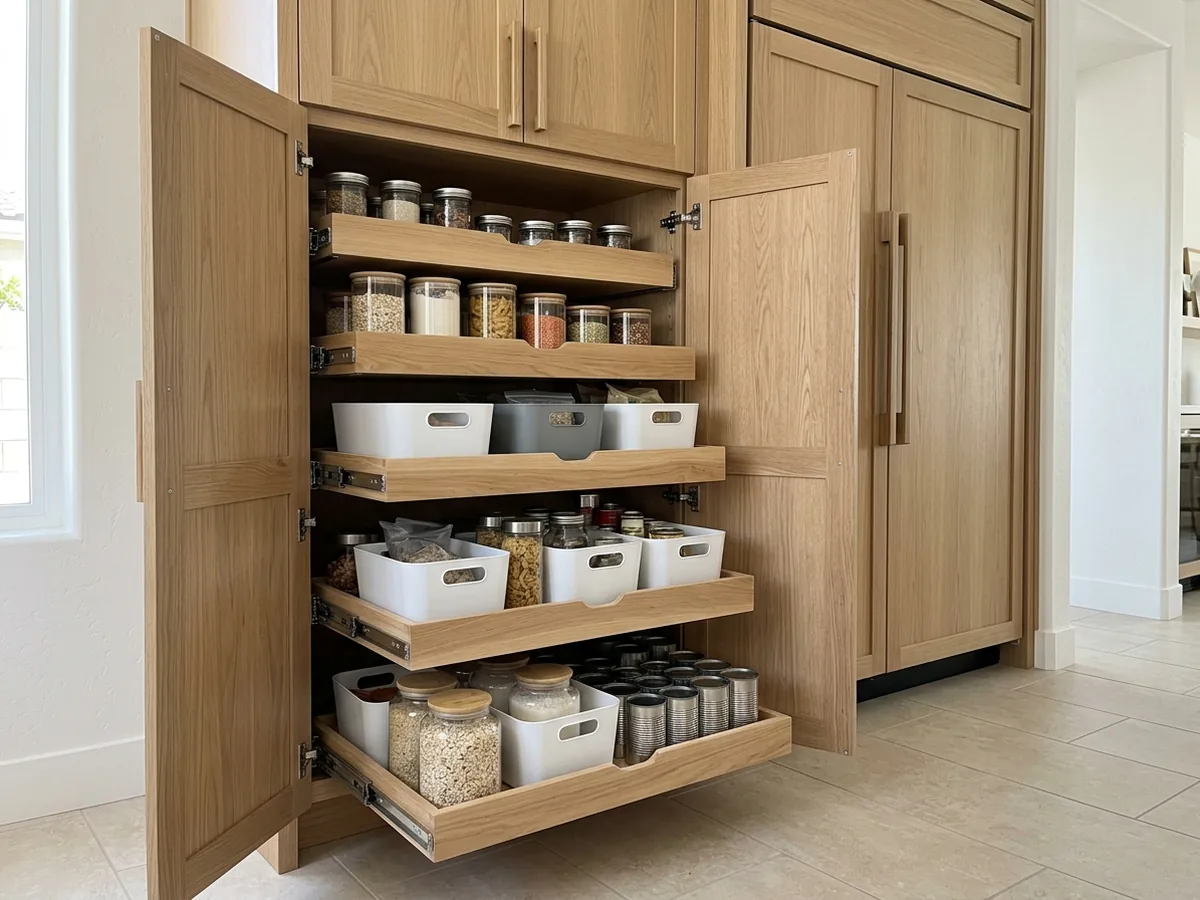
Tall Pantry Cabinets with Roll-Outs
A tall pantry is a floor-to-ceiling cabinet, often split into an upper and lower door. Fixed shelves 24 in. deep lose everything at the back, so the usual fix is a stack of roll-out trays on full-extension slides behind the doors. Each tray pulls out so you can see the whole depth from above. Trays with a low front lip hold bottles and boxes in place. Ask for slides rated for the weight of canned goods, since a loaded tray of cans is heavier than a drawer of dish towels. Spacing matters too. Cereal boxes and canned goods want very different heights, so plan the trays around what you actually store, and leave one or two positions adjustable.
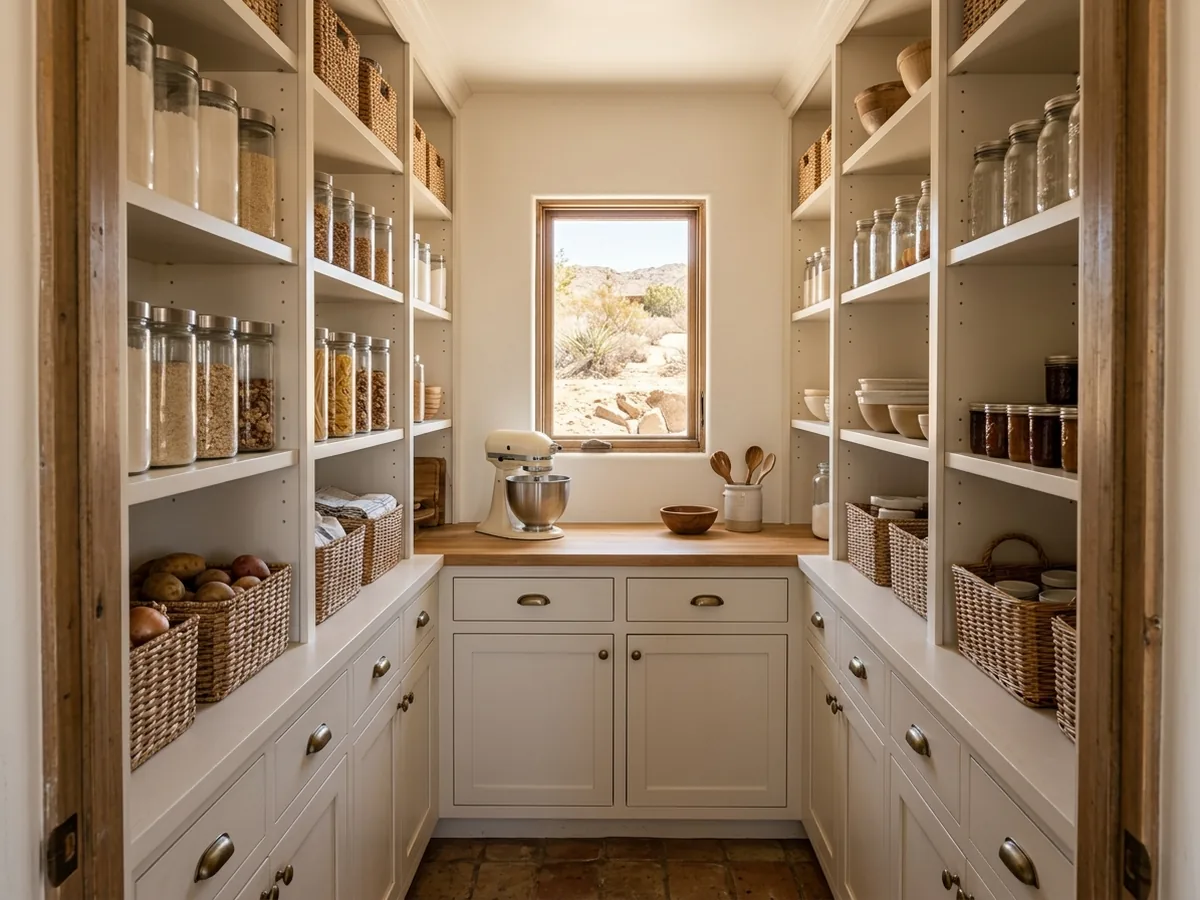
Walk-In Pantry Shelving
A walk-in pantry is a small room lined with shelves. If yours came with a single wire shelf on each wall, built-in shelving changes how much fits. Shallow open shelves at eye level keep everything visible, a drawer bank or base cabinets below handle heavy items, and a section of counter gives the toaster or mixer a place to stay plugged in. Shelves are usually melamine-faced particleboard or plywood with a solid edge. Long spans need thicker stock or a support in the middle, or they sag under cans. The bathroom vanities page compares box materials in more detail.
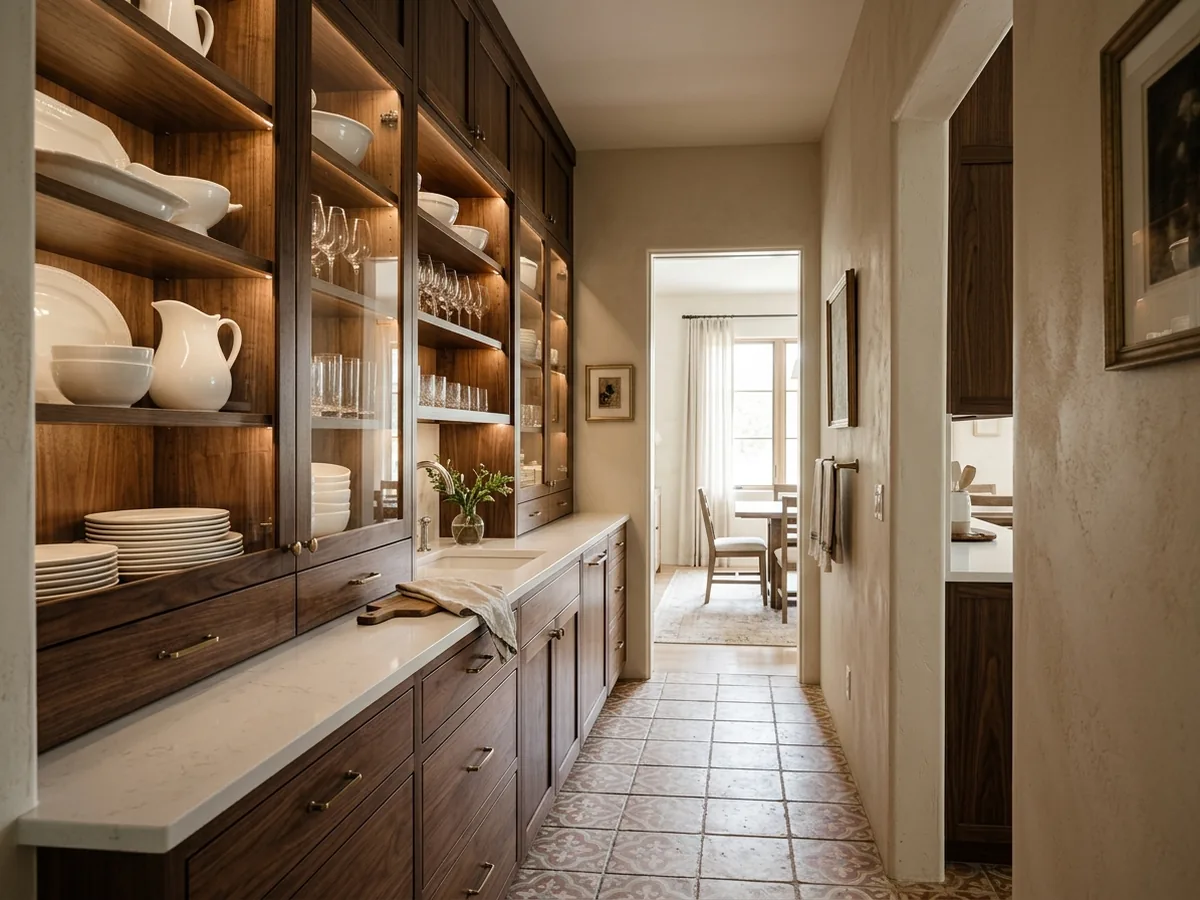
Butler's Pantries
A butler's pantry is a short hallway of cabinets between the kitchen and the dining room, built like a second kitchen run: base cabinets and a counter, uppers above, often with glass doors for serving pieces. It's where platters, the good glasses and the extra coffee setup live. Some add a bar sink, an under-counter fridge or a second dishwasher, which means plumbing and a permit (see cabinet installation). Glass-front doors look best when the shelves behind them are lit and the contents are worth seeing. If you'd rather not keep them tidy, use solid doors on the uppers and keep glass for one display section.
Appliance Garages
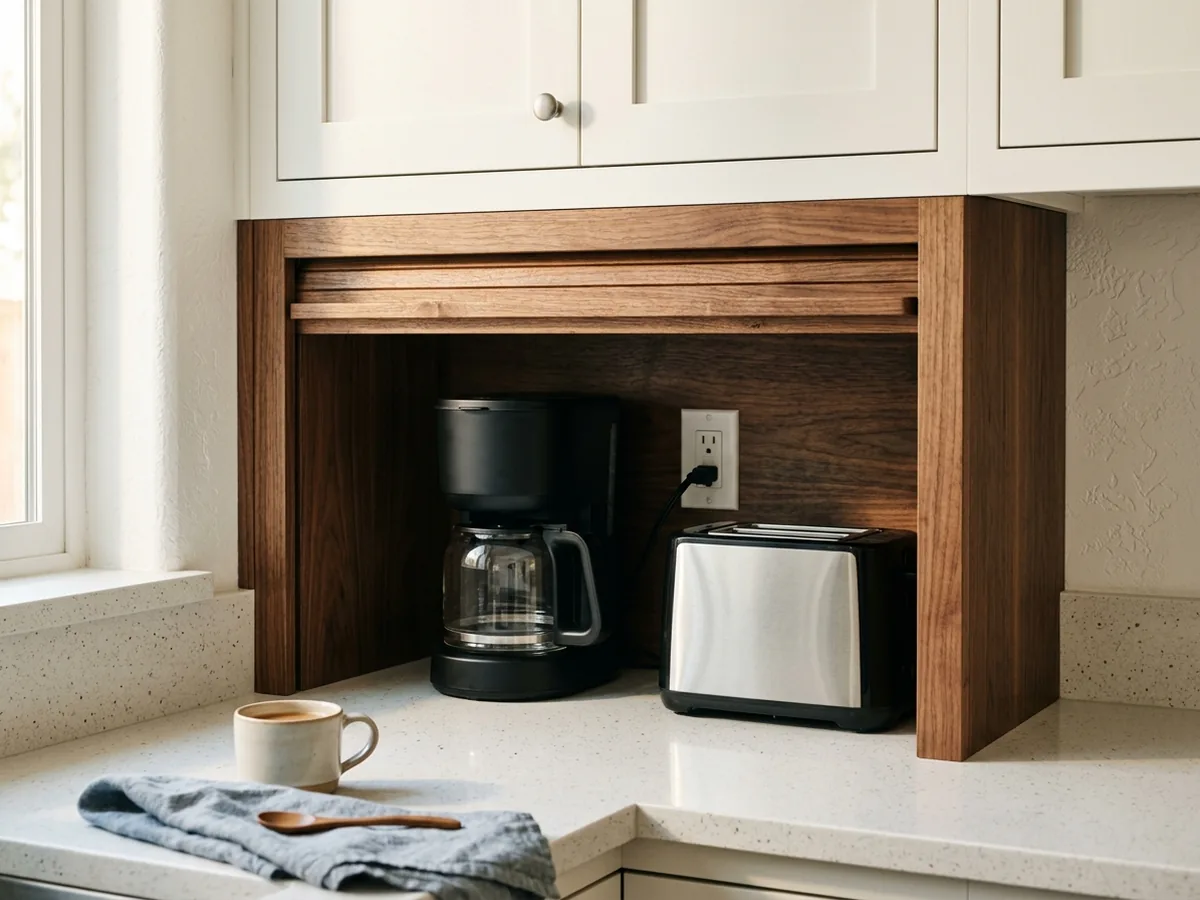
An appliance garage is a cabinet that sits on the counter with a door that closes over the coffee maker, toaster or stand mixer. Doors can be a roll-up tambour, a lift-up door on stay hinges, or pocket doors that slide back into the sides. Plan the outlet inside it, and know the code catch: under the 2021 IRC, an outlet hidden in an appliance garage doesn't count toward the outlets the counter is required to have. So the counter still needs its regular outlets. Check that the opening clears your tallest appliance with its lid open, and that steam from a kettle or coffee maker has room to escape.
Why St. George homeowners call St. George Cabinet Makers
- Estimates are free, and you're under no obligation to hire
- Measured on site and drawn before you commit
- Written price with species, finish and hardware listed
- One local cabinet maker per request, not a call list
- You pay nothing for the referral itself
Pantry Storage: How Much Is Enough
The National Kitchen & Bath Association gives a way to measure it. Its guideline counts "frontage": cabinet width in inches, times the number of shelves and drawers, times the cabinet depth in feet. It recommends about 180 in. of pantry frontage for a small kitchen, 230 in. for a medium one (151 to 350 sq ft) and 310 in. for a large one. Anything stored more than 84 in. off the floor only counts as miscellaneous storage, because you can't reach it every day.
Here's what that means for a single tall cabinet. A 24-in.-wide, 2-ft-deep pantry with five roll-outs gives 24 × 5 × 2 = 240 in. of frontage, which covers a medium kitchen by itself. A 36-in. unit with five trays (360 in.) clears the large-kitchen figure. If you're adding a walk-in, the same math applies to each wall of shelves.
What Pantry Cabinets Cost
HomeGuide's national range for custom pantry cabinets is $1,000 to $5,000 installed, with the top of the range for fully custom designs that add slide-out shelves and pan racks. A butler's pantry is closer to a small kitchen run, so its cost follows cabinet and countertop footage; the custom kitchen cabinets page has those per-foot ranges. Roll-outs, tambour doors and lighting each add to a pantry's price, so count them on the estimate rather than assuming they're included.
Tall Pantry Doors and Dry Air
The tallest doors in the kitchen are the ones most likely to twist. The USDA's Wood Handbook explains that wood shrinks and swells as it loses and gains moisture, and that this movement can cause warping, checking and splitting. A 7-ft solid slab door has a lot of wood to move. In St. George's dry air, wood settles at a lower moisture content than it does in most of the country (the entertainment centers page has the numbers), so a door built from lumber that hasn't acclimated can bow after it's hung.
There are a few ways around it. Frame-and-panel (shaker) doors let the center panel float. Slab doors can be veneered MDF or plywood instead of one wide glued-up solid panel. Splitting a full-height opening into an upper and lower door shortens each one. Extra hinges on a tall door help hold it flat. Ask the maker which of these the drawing uses.
Pantry Cabinet Quote Checklist
A pantry quote is easy to compare when it lists:
- cabinet widths, heights and depths, and the ceiling height they're built to
- box material (plywood, particleboard or melamine) and shelf thickness for long spans
- the number of roll-out trays, the slide make and model, and its weight rating
- which shelves are fixed and which adjust
- door style, species or paint, and hinge type
- for an appliance garage, the door type (tambour, lift-up or pocket) and the outlet location
- for a butler's pantry, the counter, sink and appliance openings, sized from spec sheets
- lighting, if any, and who wires it
- install, removal of existing wire shelving, wall patching and haul-off
The best time to plan a pantry is with the rest of the kitchen. A tall pantry often anchors one end of a run, and a kitchen island can take over some of the storage if wall space is short.