
Dental Office Cabinets, Room by Room
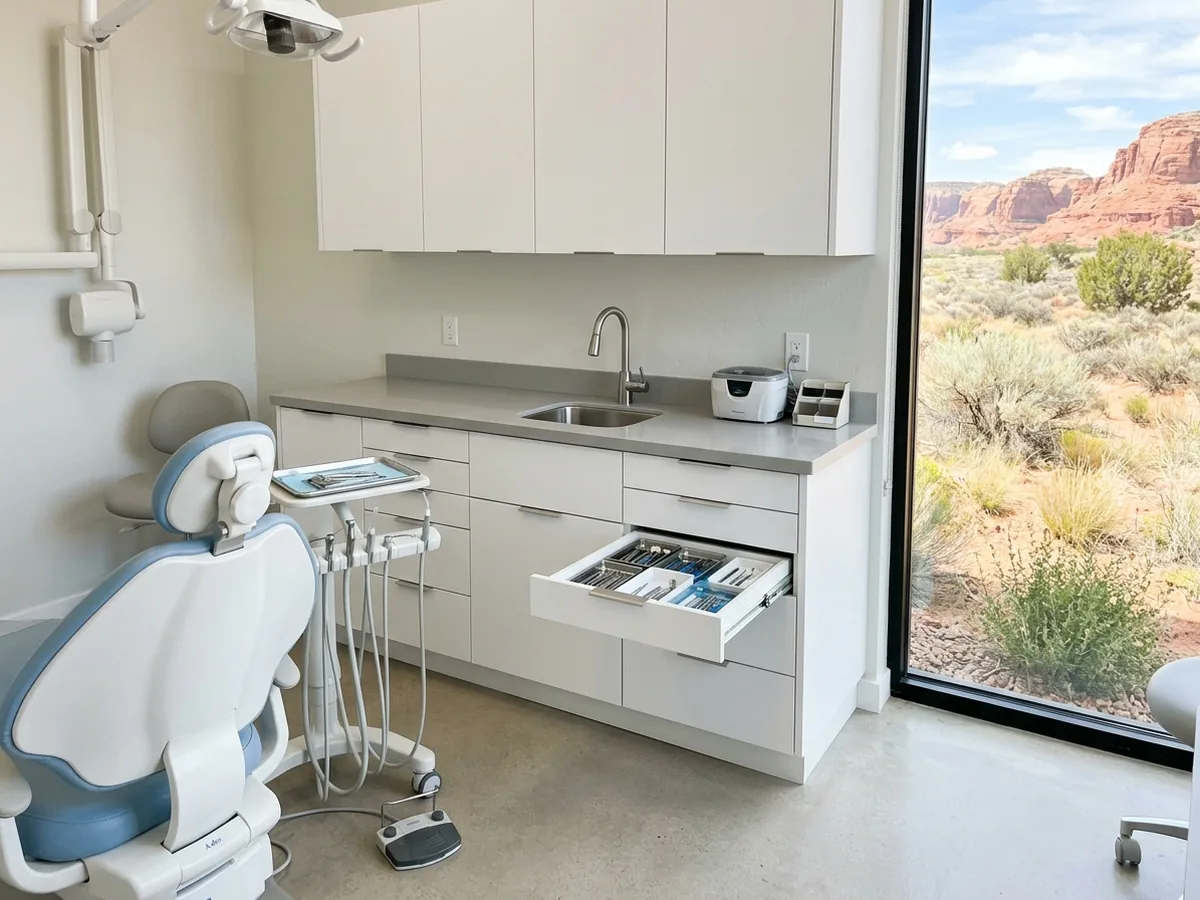
Operatory Cabinets
The operatory is where cabinets meet the dental chair. The rear cabinet, behind the patient's head at what dentists call the 12 o'clock position, holds the assistant's instruments, a sink, and often the delivery system on a pull-out or swing-out. Side cabinets at the operator's and assistant's positions keep trays and supplies within reach without crossing the patient. Drawers get shallow dividers for tray setups and deep bins for gloves and barriers. Pulls matter more than they look. The CDC names drawer knobs among the frequently touched surfaces that can hold contamination, so many practices choose edge pulls, finger grooves or touchless openers. Many practices build every operatory the same, so the shop can batch the work and assistants know where everything is in any room.
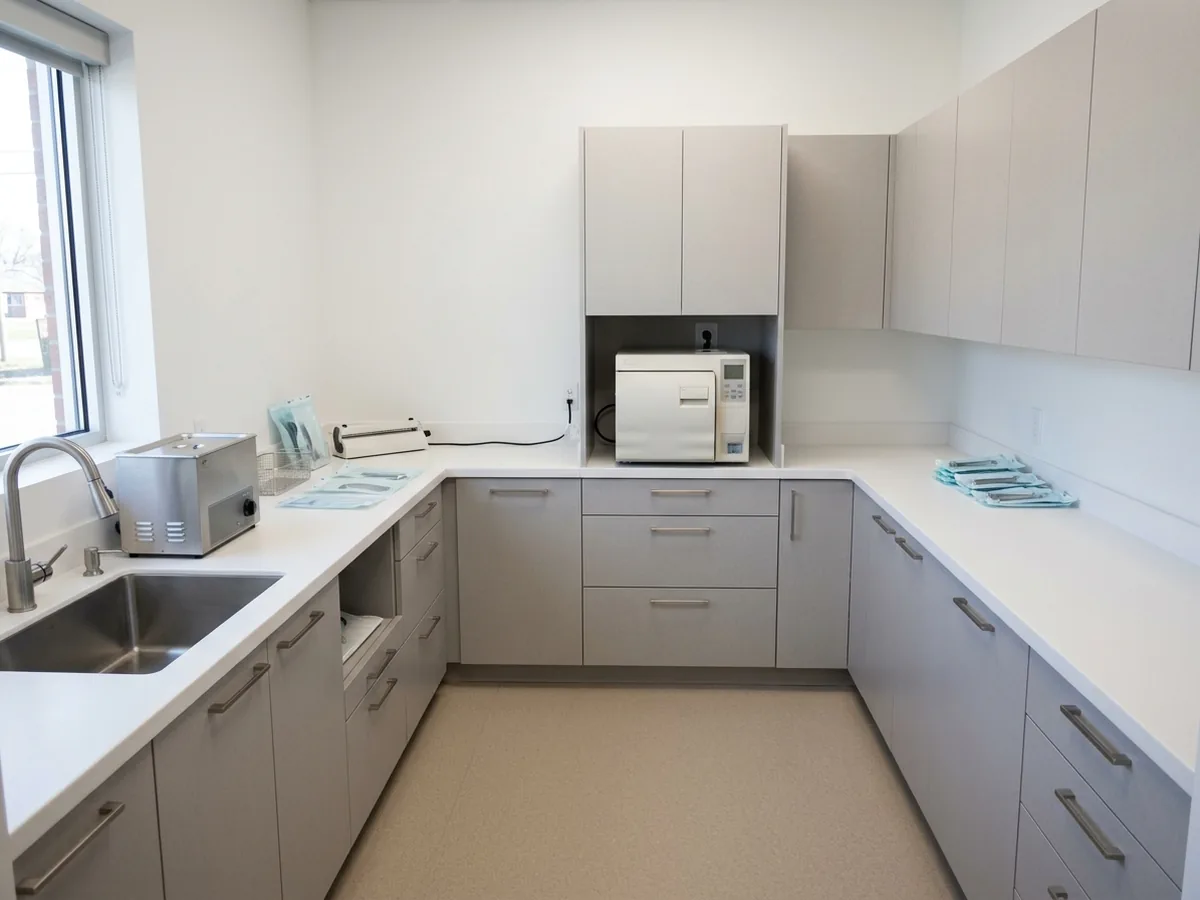
Sterilization Centers
The sterilization center is a long run of casework laid out in one direction, dirty to clean. The CDC's dental guidelines divide instrument processing into four sections: receiving, cleaning and decontamination; preparation and packaging; sterilization; and storage, ideally separated by walls or partitions. In cabinet terms, that's a deep sink and an ultrasonic cleaner at the dirty end, a clear counter for drying and bagging, openings sized for the autoclave and its venting, and closed storage at the clean end. The CDC says sterile instruments should be stored in covered or closed cabinets, never under sinks or anywhere they might get wet. So the clean end gets doors, and the sink bases hold only cleaning supplies.
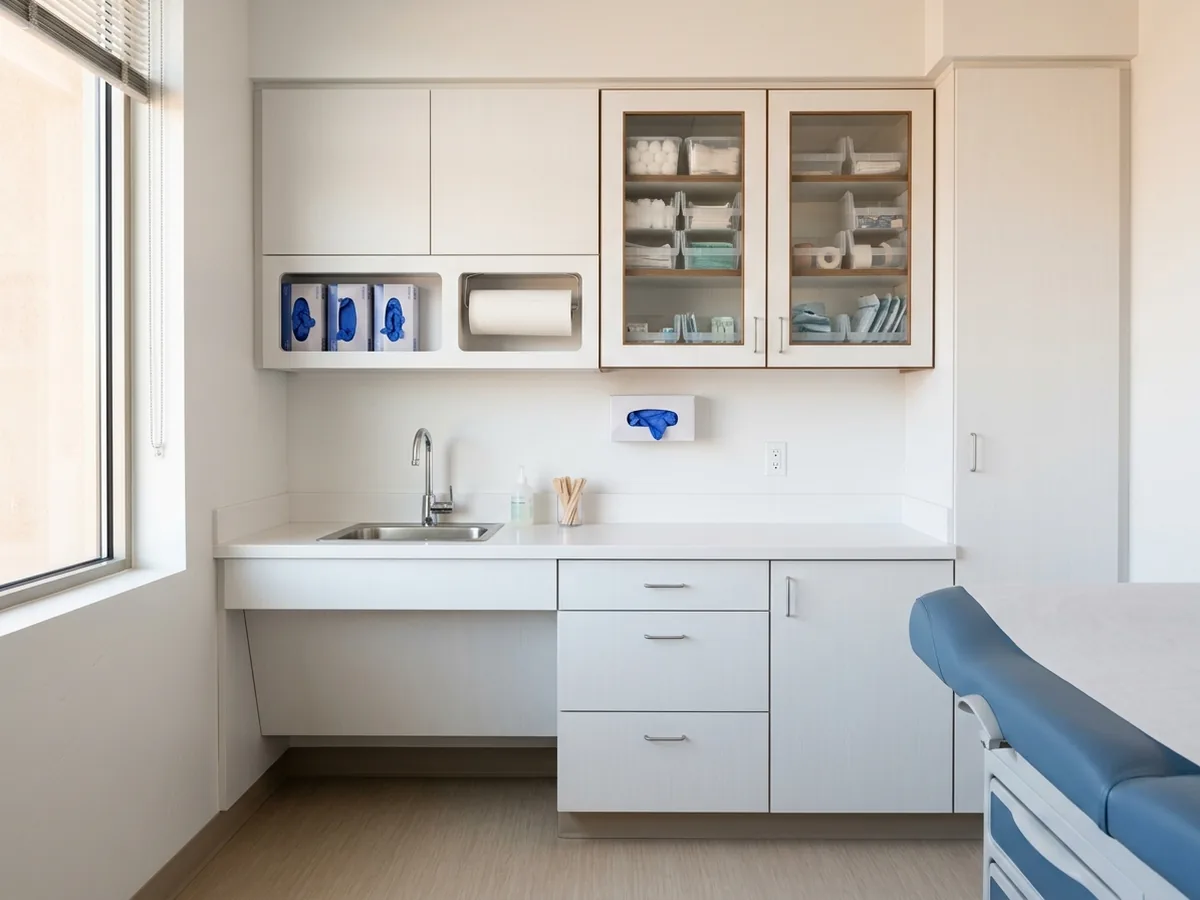
Exam Room Cabinets
A medical exam room usually gets one wall of casework: a sink base with a solid surface or quartz top, a few drawers, and uppers for supplies. The sink is where hands get washed between patients, so the counter needs a backsplash, a sealed seam at the wall, and a cabinet below with a moisture-resistant floor. Recesses for glove boxes and paper towels keep them off the counter. Glass-front uppers let staff see stock levels at a glance; solid doors hide clutter. Lockable drawers hold anything that shouldn't sit open. The same layout, built smaller, works for a dental consult room or a hygiene room that doesn't need a full operatory rear cabinet.
Lab and Nurse Station Casework
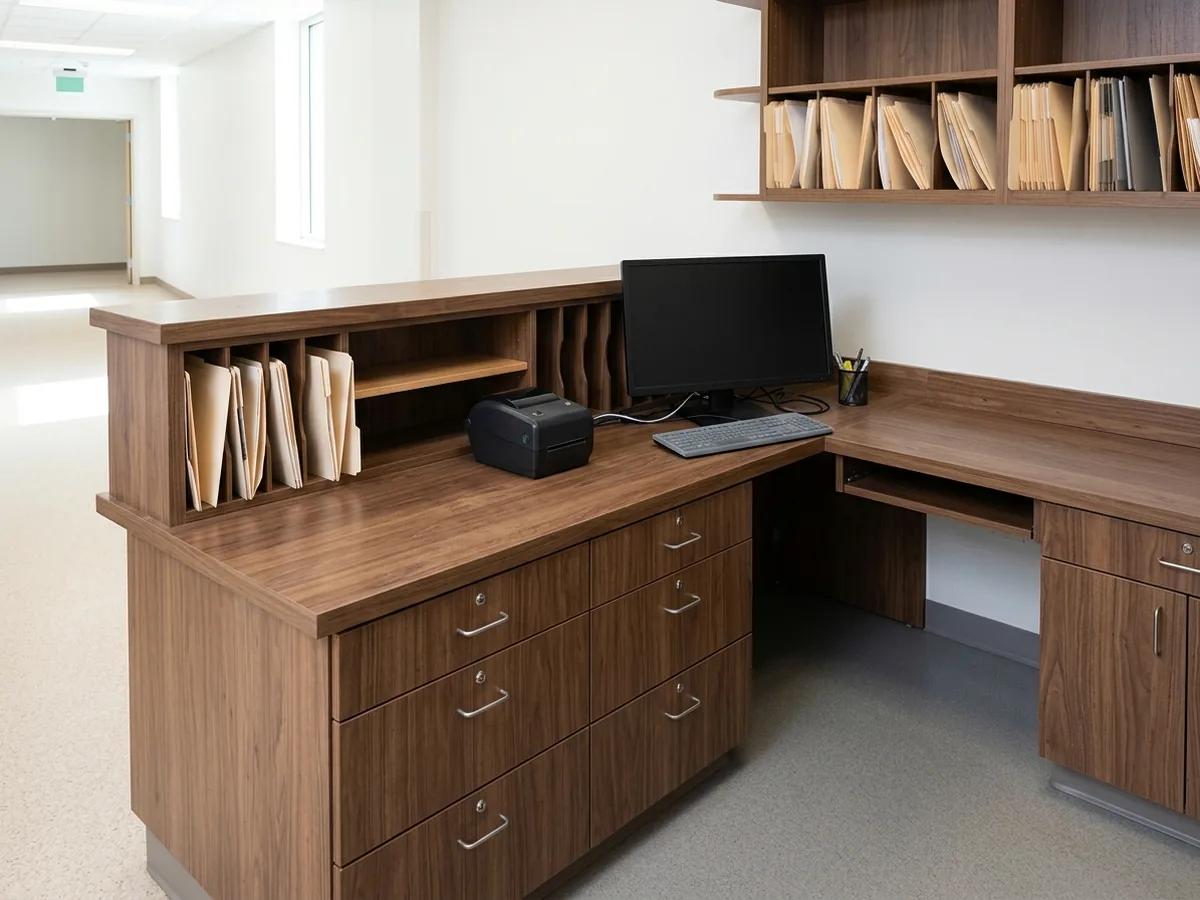
An in-office dental lab needs a hard bench for model trimming, pouring and polishing, with a sink and trap sized for plaster, a vacuum or dust collection port, and drawers for burs and impression trays. Laminate or epoxy-resin tops handle the abrasion. A nurse station or clinical workstation is a charting counter at sitting or standing height, with monitors, a label printer, open cubbies and lockable storage. If patients or visitors use any part of it, the counter rules on the reception desks page apply. Both rooms get the same cleanable-surface thinking as the operatories, just with less splash.
Why St. George homeowners call St. George Cabinet Makers
- Estimates are free, and you're under no obligation to hire
- Measured on site and drawn before you commit
- Written price with species, finish and hardware listed
- One local cabinet maker per request, not a call list
- You pay nothing for the referral itself
Cleanable Surfaces for Clinic Casework
The CDC sorts surfaces in a dental office into two groups. Clinical contact surfaces, such as light handles, switches and anything touched with a gloved hand during care, can be hit by spray or spatter. They should be covered with a barrier that's changed between patients, or cleaned and then disinfected with an EPA-registered hospital disinfectant. Housekeeping surfaces like floors, walls and sinks carry less risk and get less rigorous cleaning.
Cabinets sit in both groups, and that sets the material list. A surface that's wiped with disinfectant several times a day needs to be smooth, sealed and nonporous: high-pressure laminate (a horizontal grade on worktops), solid surface, quartz, or thermofoil on fronts. Edges get banded with no open seams. Hardware has no deep crevices. Particleboard and MDF swell when water reaches a raw edge (the bathroom vanities page compares box materials), so ask how sink cutouts are sealed. Ask too which disinfectants the top and door finishes are rated for, and get that in writing.
The details at floor and wall level count as much as the tops. A sealed base or a toe kick faced in laminate keeps mop water from wicking into the cabinet floor. A backsplash with a sealed or coved joint at the wall leaves no seam for splash to sit in. Open cubbies are quick to reach into but collect dust, so keep them to rooms with less splash, like the nurse station. Composite cores also fall under federal formaldehyde limits, covered on the custom closets page.
Dental Cabinets: Custom Casework or Modular Lines
Dental suppliers sell modular cabinet lines in fixed widths with built-in equipment mounts, and they make sense when the room fits their sizes. Custom casework earns its cost when the suite doesn't: an odd-shaped operatory, a sterilization room that has to fit a closet, a front desk and consult room that should match the lobby, or a remodel where existing plumbing sets the layout. Many practices mix them, modular in the operatories and custom everywhere patients look. Get both priced against the same drawing.
Drawings for a Clinic Build-Out
Clinic casework is planned around equipment, so the drawing starts with spec sheets. Send the cabinet maker:
- the chair, delivery system, light and X-ray models for each operatory
- the autoclave, ultrasonic and any washer-disinfector, with their venting and clearance needs
- vacuum, air, water and drain locations, and which ones move
- the number of identical rooms, and any that differ
finish schedule
Laminate colors, top material, edge and pull details- the build-out schedule and when each room is ready for casework
A clinic build-out usually runs under a commercial building permit. The commercial cabinets page covers how permits work in St. George. Ask for a sample of each laminate and a section drawing of one sink cutout before production starts.