
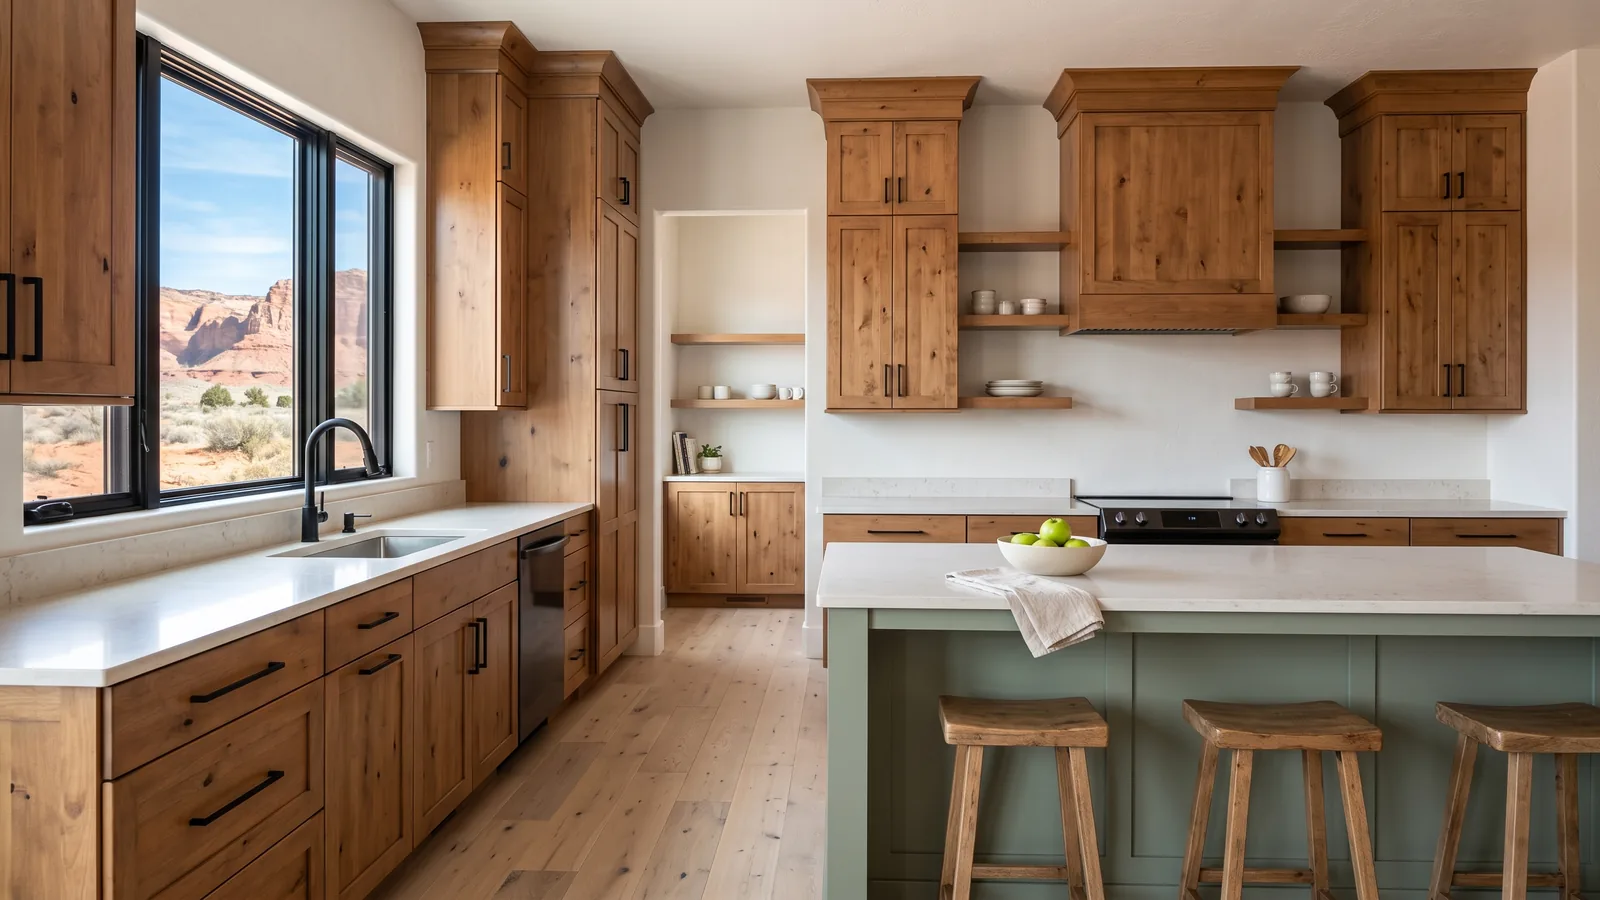
Custom Kitchen Cabinets, Four Ways to Build Them
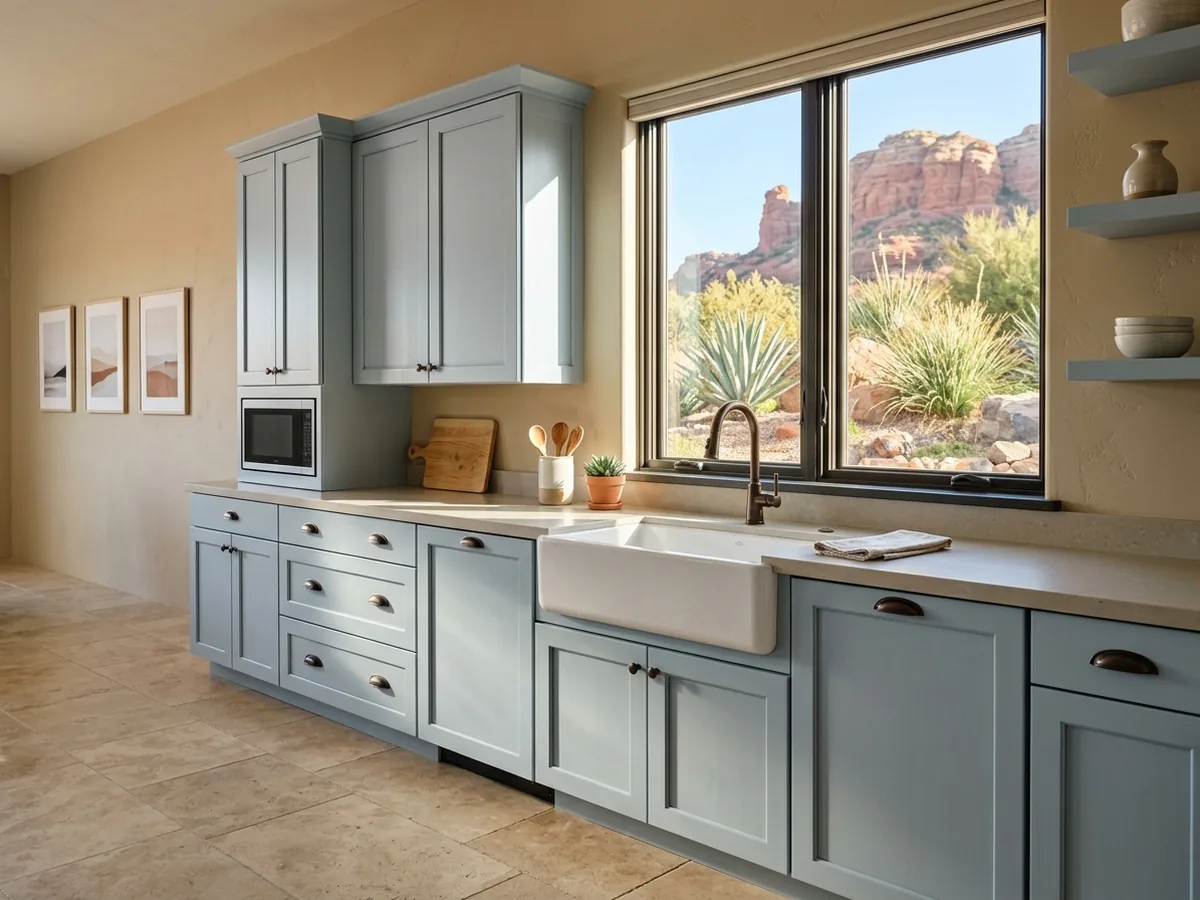
Shaker-Door Kitchens
A shaker door has five pieces: two stiles, two rails and a flat panel floating in a groove between them. It's the safe choice. It looks right in a new stucco build and in a 1990s remodel, and the frame hides small knocks better than a flat slab. HomeGuide lists shaker doors at $60 to $80 apiece in materials, barely more than a slab. For a painted kitchen, ask for hard maple frames with an MDF or maple center panel. Maple's tight pores leave a smooth surface under paint, where oak's open grain shows through it. The panel has to float so the wood can move, which means a fine line can open at the inside corner of a painted door in the dry months. Ask the maker how they set the panel so it doesn't rattle or crack the paint.
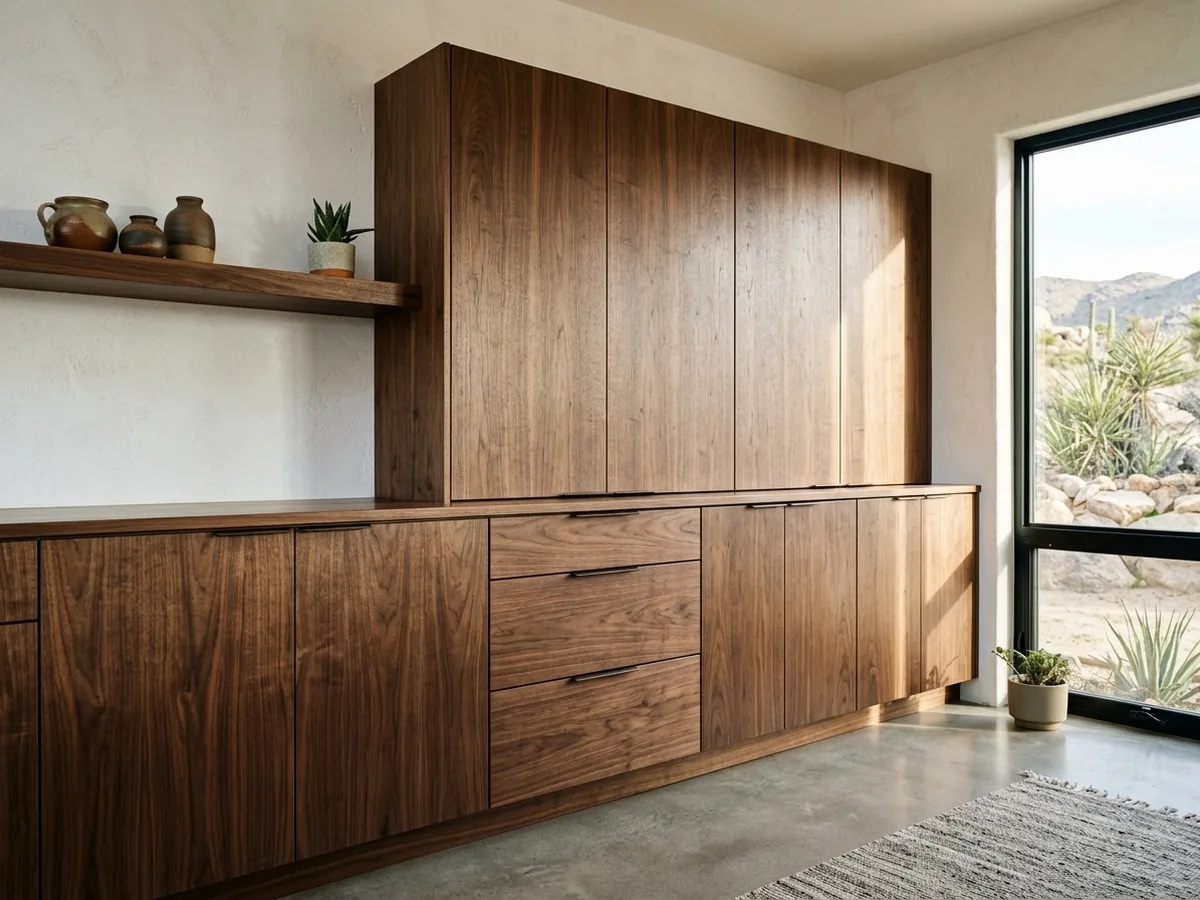
Flat-Slab Frameless Kitchens
Frameless cabinets skip the face frame. The box edges are edgebanded, the doors cover them completely, and hinges, shelf pins and drawer slides mount on the 32 mm hole grid drilled inside each side. That buys a little more drawer width per box and an unbroken run of doors. It also leaves no frame to hide a box that's out of square, which is part of why HomeGuide puts frameless cabinets at 20% to 50% more than framed ones. A slab door is only a flat panel, so the grain carries the whole look. In walnut or rift-sawn oak, ask whether the veneer on the doors is sequence-matched, cut in order from one log so the figure carries across the whole wall. Walnut has large pores: a gloss finish needs them filled, and a matte clear coat leaves them open.
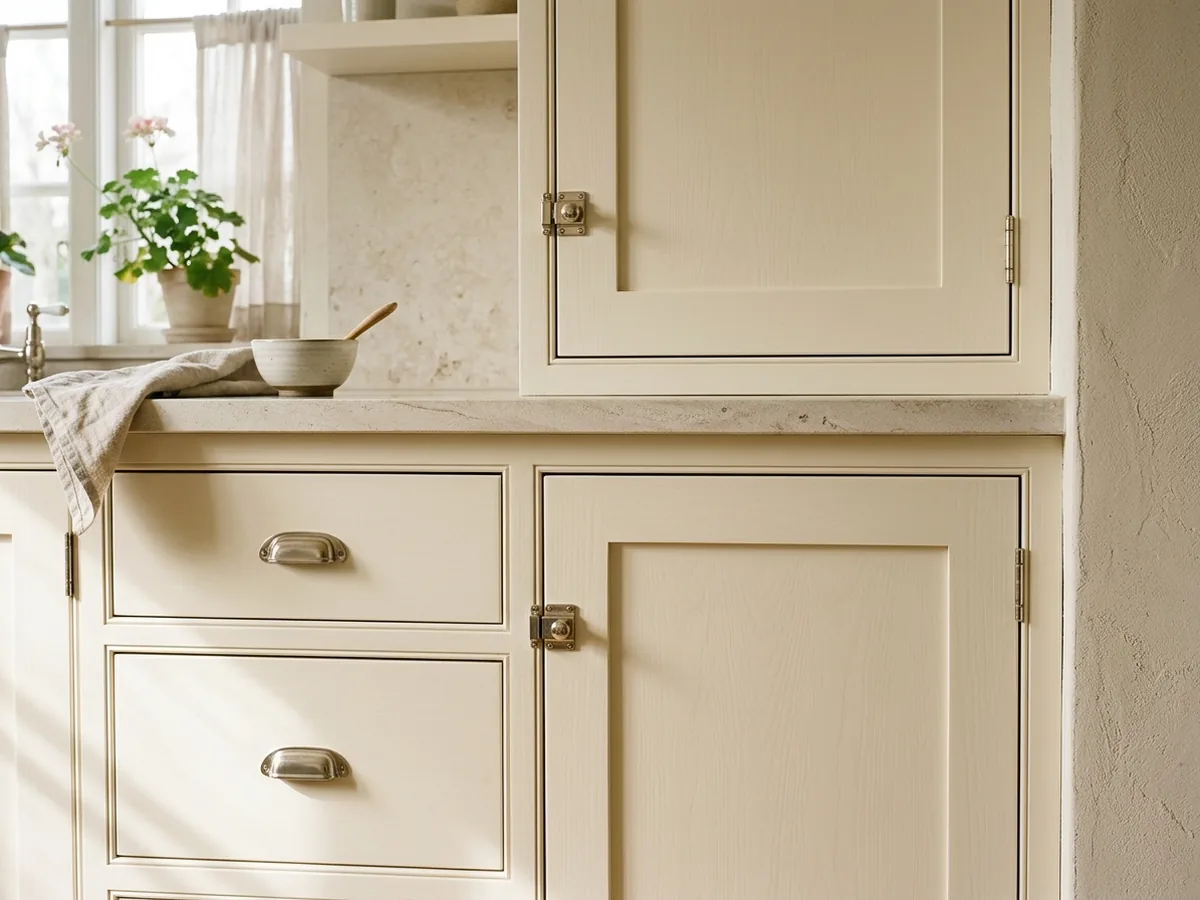
Inset Face-Frame Kitchens
Inset doors sit inside the face frame, flush with its front, rather than lapping over it. It's the old-hutch look, and it's the slowest door to build: each one needs an even gap on four sides, and the frame has to stay square to keep that gap even. HomeGuide puts inset cabinets at up to twice the cost of framed overlay cabinets. Hinges are either concealed or exposed butt and barrel styles, and many inset kitchens use latches or catches as the hardware. Dry air makes this style the least forgiving. A solid-wood door built at a damper shop's moisture content can shrink after it's hung, and the gap changes with it. The numbers are on the page about desert humidity and wood movement. Ask what the maker will do if a reveal closes up or opens in the first year.
Paneled Appliance Walls
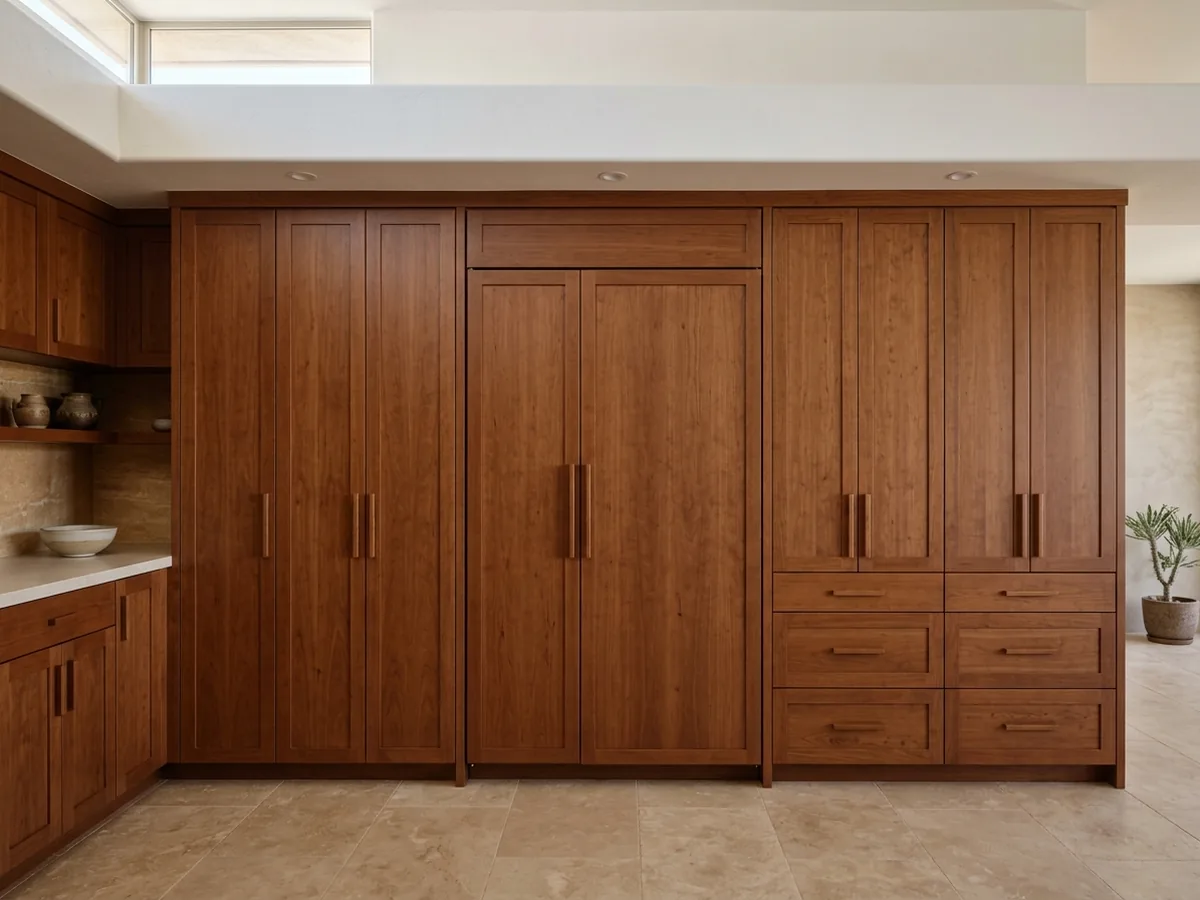
A paneled wall hides the refrigerator, and often the freezer column and dishwasher, behind doors that match the cabinets around them. Only panel-ready appliances work. Each one's installation guide sets the panel size and how the panel attaches, so the cabinet maker needs the exact model numbers before anything gets drawn. Tall pantry cabinets on either side make the wall read as one piece of furniture. Plan the counter beside it too: NKBA recommends at least 15 in. of landing space at the refrigerator. Casita and guest-suite kitchens use the same idea on a smaller scale, with an under-counter fridge and dishwasher drawer paneled into a short run so the room doesn't look like an office break room.
Why St. George homeowners call St. George Cabinet Makers
- Estimates are free, and you're under no obligation to hire
- Measured on site and drawn before you commit
- Written price with species, finish and hardware listed
- One local cabinet maker per request, not a call list
- You pay nothing for the referral itself
Kitchen Cabinet Woods: Hardness, Grain and Finish
Species decides three things: how a door takes a dent, how it takes stain, and whether it should be painted at all. The USDA Forest Products Laboratory measures side hardness as the force it takes to press a 0.444-in. steel ball halfway into the wood at 12% moisture content. Higher means fewer dings from pot handles and dog claws.
| Wood | Side hardness | Grain | Finish it suits |
|---|---|---|---|
| Red alder (knotty or clear) | 590 lbf | Fine, even | Stain; knots read as character |
| Black cherry | 950 lbf | Small pores | Clear or light stain; darkens with light |
| Black walnut | 1,010 lbf | Large pores | Clear; pores filled for gloss |
| White oak | 1,360 lbf | Large pores; rift or quartersawn for straight grain | Stain or clear |
| Hard maple | 1,450 lbf | Small pores, tight | Paint, or stain over a wash coat |
| Hickory | 1,880 lbf | Large pores, strong color swings | Clear or light stain |
The American Hardwood Export Council notes that tight-grained maple and cherry often turn blotchy under stain, and that a thin wash coat before staining evens them out. Open-grained oak can stain unevenly at deep colors. The Wood Handbook adds two points that matter in a kitchen. Indoor light changes wood color over time: dark woods lighten, light woods darken, and cherry takes longest to settle, so a replacement cherry door won't match its neighbors at first. Knots bleed through paint, so if you want painted knotty alder, ask for a stain-blocking primer under the color.
Movement matters as much as hardness here. By the handbook's shrinkage coefficients, hickory, white oak and maple move the most across the grain of these six, and cherry, alder and walnut the least.
Kitchen Cabinet Cost by Grade and Door Style
Every figure below is a published national estimate, not a St. George bid. Use them to spot a quote that's far out of line, then compare local quotes line by line.
| What changes the price | Published estimate |
|---|---|
| Stock cabinets, installed | $100-$400 per linear foot (HomeGuide) |
| Semi-custom, installed | $150-$700 per linear foot (HomeGuide) |
| Custom, installed | $500-$1,200 per linear foot, $850 average (HomeGuide); $500 to over $1,500 (Angi) |
| Frameless instead of framed | 20%-50% more (HomeGuide) |
| Inset instead of overlay | Up to twice as much (HomeGuide) |
| Door style, materials only | Slab $60-$70, shaker $60-$80, raised or mitered panel $70-$90 per door (HomeGuide) |
| Installation labor | $200-$300 per linear foot, 25%-40% of the job (HomeGuide) |
A worked example: 25 linear feet of custom cabinets in an L-shaped kitchen comes to about $21,250 at HomeGuide's $850 average, $12,500 at its low end and $30,000 at its high end. Angi's size bands land in the same place, with a 20-30 foot galley at $12,000 to $18,000 and a full 35-foot-plus kitchen at $20,000 to $30,000. Angi lists integrated appliances, pull-out shelves, drawer organizers, glass inserts and crown molding among the features that raise the price, and HomeGuide's frameless and inset premiums stack on top.
Kitchen Cabinet Drawings: What the Quote Should Show
Two quotes are only comparable if they describe the same kitchen. Before a deposit, ask for drawings and a written scope that cover:
Every box, with sizes
Width, height and depth of each cabinet, and the box material and thickness. The trade-offs between plywood, particleboard and MDF boxes are worth reading before you pick. Composite panels should carry a TSCA Title VI label; what that label means is on the custom closets page.Storage frontage
NKBA's guideline is about 1,400 inches of shelf and drawer frontage for a kitchen under 150 sq ft, 1,700 for 151-350 sq ft and 2,000 above that. Ask the designer to total it.Landing space
NKBA recommends 24 in. of counter on one side of the main sink and 18 in. on the other, and 12 in. and 15 in. on the two sides of the cooktop.Door style, species and finish
, named. "Catalyzed conversion varnish" or "catalyzed lacquer" is a specification. "Durable finish" isn't.Drawer construction and hardware
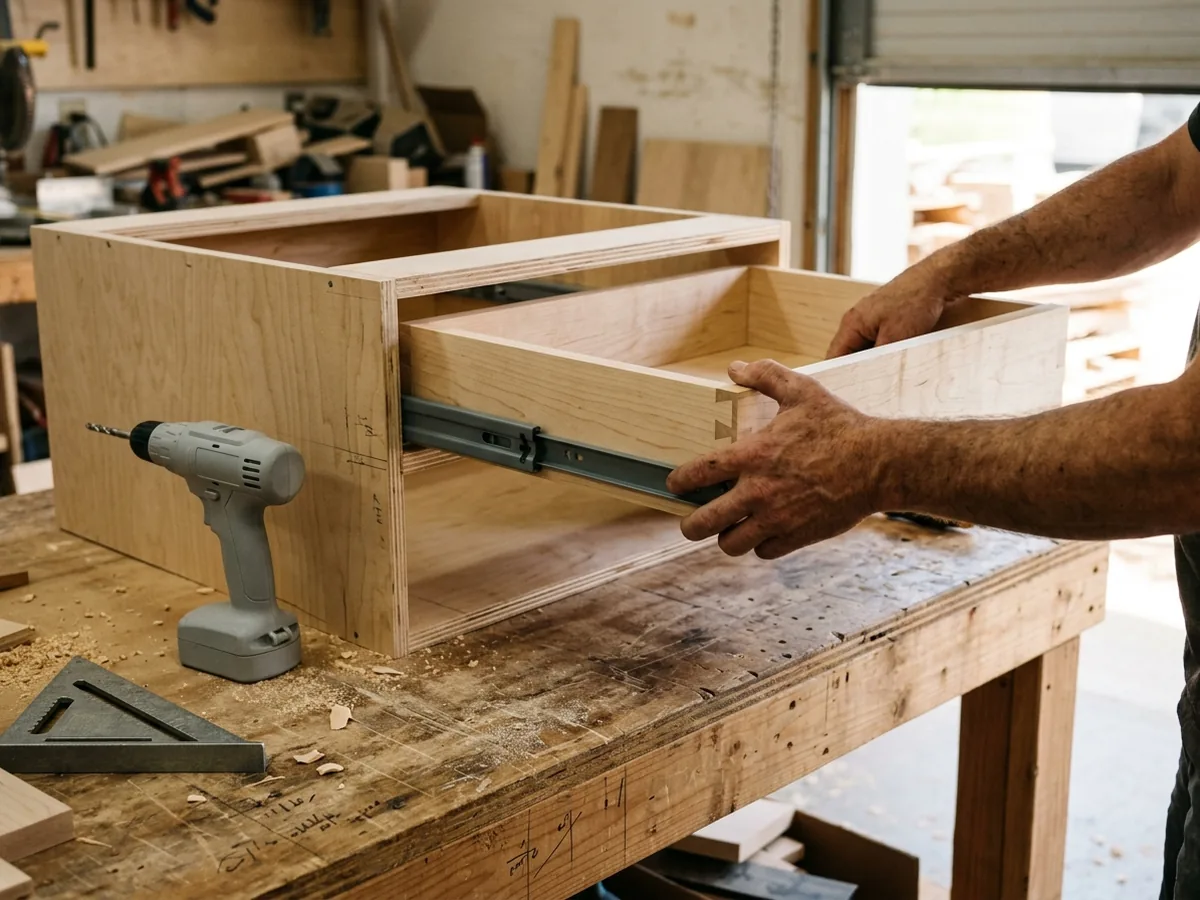
Dovetailed or doweled drawer boxes, plus the make, model and extension of the slides and hinges.The island and pantry
, drawn with the rest. Seating overhangs and sink islands are covered on the kitchen islands page, roll-outs and butler's pantries on pantry cabinets.The hood
A wood hood surround over a listed insert needs its own drawing; see custom range hoods.What else moves
Relocating a sink, gas line or outlet changes the permit picture, covered on cabinet installation.Install, removal and haul-off
Who pulls the old cabinets, who sets and scribes the new ones, and whether crown, light rail and toe kicks are included.
Your request goes to one maker, who measures the room and draws it before quoting. Bring photos of the current kitchen and the model numbers of any appliance you're keeping.