Home Office Cabinets, Desk to Ceiling
Built-In Desks
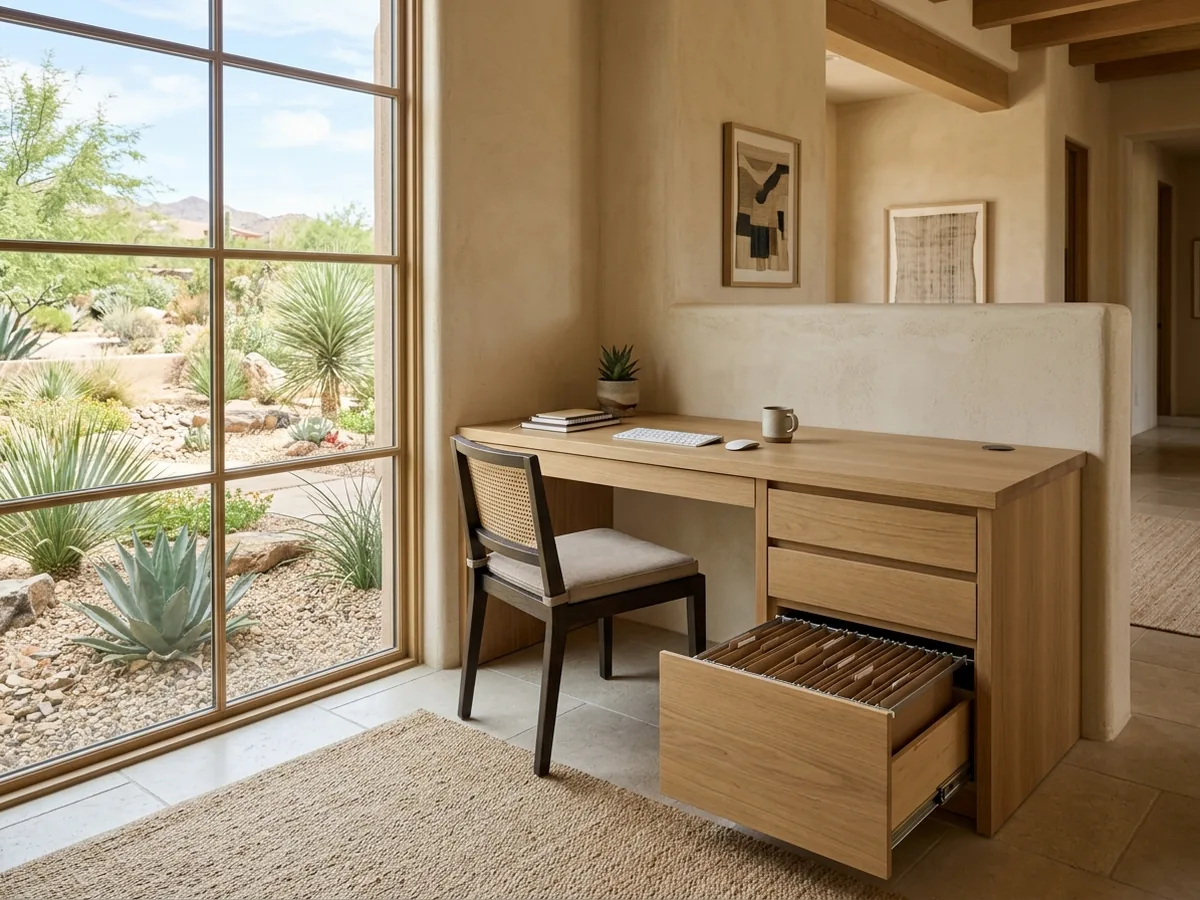
A built-in desk is a counter at sitting height on two cabinet bases, with open knee space between them. The usual pedestal is a shallow pencil drawer over a box drawer and a deep file drawer. File drawers have hard numbers. One drawer maker hangs letter folders on rails set 12 1/4 in. to the outside and legal folders at 15 1/4 in., which needs a drawer at least 14 in. or 17 in. wide, about 10 1/4 in. tall. So decide letter or legal before the boxes are drawn. The top can be solid wood, painted MDF with a hardwood edge, or laminate that shrugs off coffee rings. A grommet where the computer actually sits keeps cords off the floor.
Desk Walls with Upper Cabinets
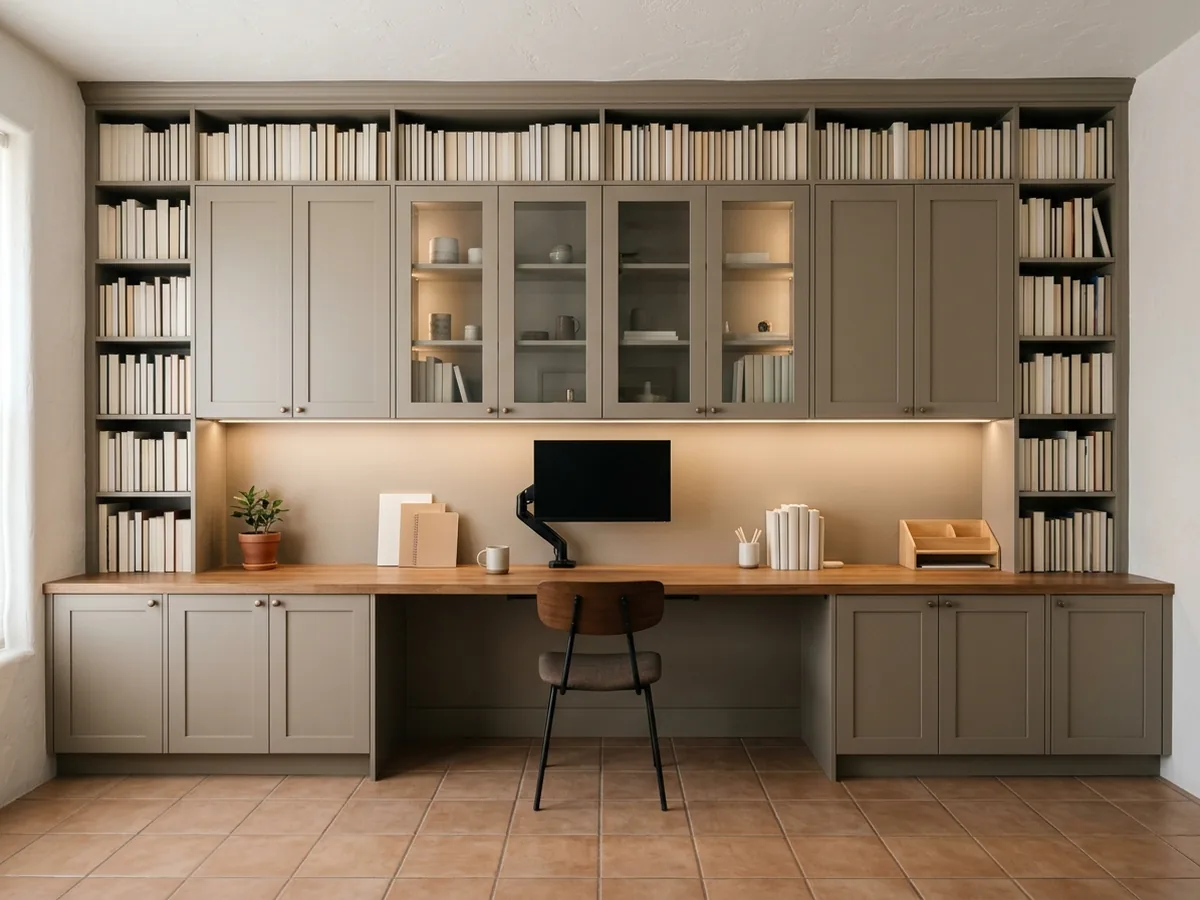
A desk wall runs the work surface the length of the room, with upper cabinets, open shelves or a mix of both above it. Closed uppers hide binders and supplies, glass doors show off books, and open shelves on the ends keep the wall from feeling heavy. Running the shelves to the ceiling turns an office into a library wall, and adjustable shelf pins let the spacing follow what you own. Mount the uppers high enough to clear a monitor on an arm, and put LED task lighting under them so the desk isn't lit only from behind. In a room used for video calls, the shelves behind your chair are the backdrop.
Two-Person Desks
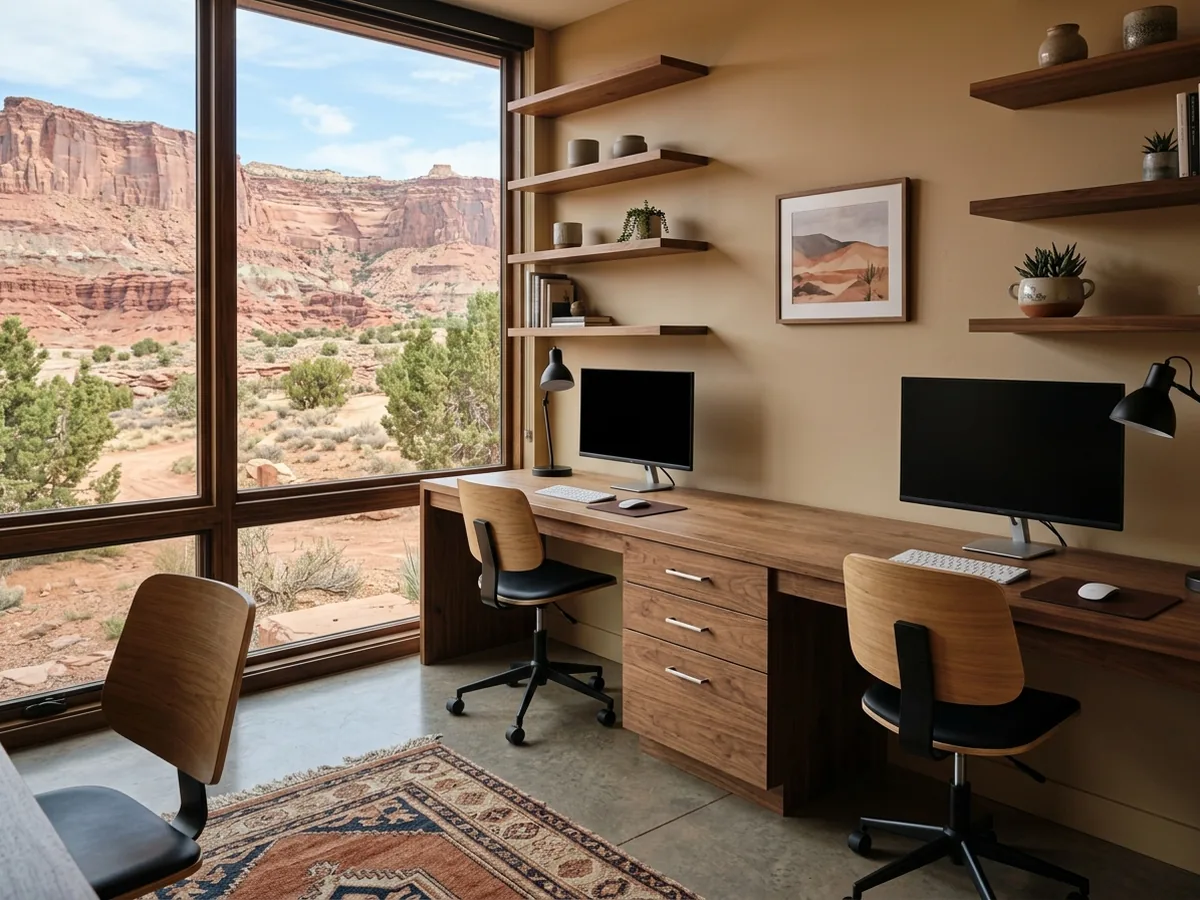
A two-person desk is either one long top for two people side by side, or two desks facing each other on a peninsula. Side by side takes a wall about twice the length of a single desk and puts a shared drawer bank or a printer tower in the middle. That gives each person a pedestal and a clear edge to their space. Facing desks need a room wide enough for two chairs back to back with the desk between, and a low divider or shelf can hide the cables. Either way, each person needs their own knee space, outlets and task light. Agree on who gets the window side before the drawing is final.
Printer and Supply Cabinets
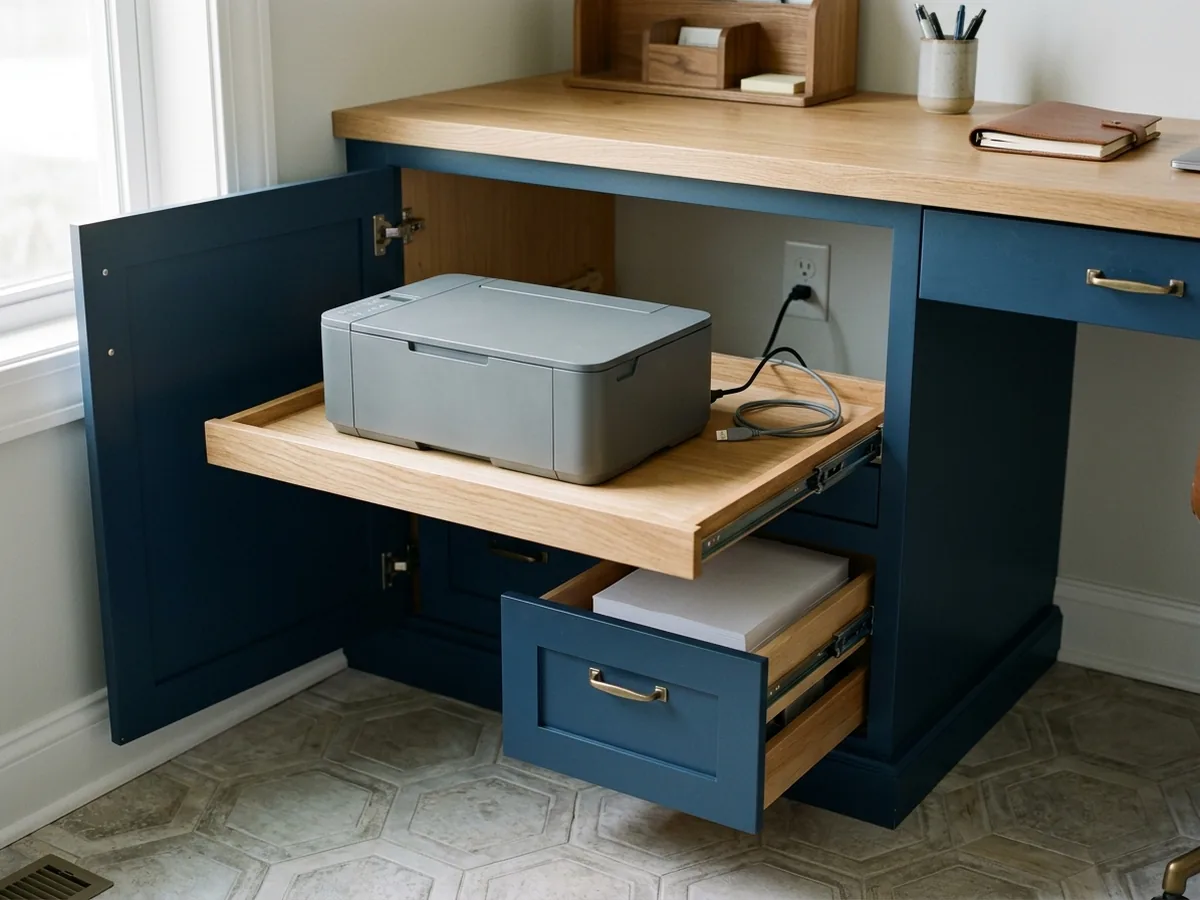
A printer cabinet hides the loudest, ugliest thing in the office. The printer sits on a full-extension pull-out shelf so the paper tray and lid clear the box, with an outlet inside the cabinet and a cutout or open back for heat and cables. Shallow drawers below hold reams of paper and envelopes. A tall cabinet next to it can take a shredder on its own pull-out with the bin underneath. Craft-room and sewing-room cabinets work the same way: pull-outs for machines, shallow drawers for supplies, and a counter at standing height for cutting. Bring the printer's dimensions to the measure, including the open lid.
Why St. George homeowners call St. George Cabinet Makers
- Estimates are free, and you're under no obligation to hire
- Measured on site and drawn before you commit
- Written price with species, finish and hardware listed
- One local cabinet maker per request, not a call list
- You pay nothing for the referral itself
Home Office Desk Height and Legroom
Most desks are built at one height for everyone, and that's the first thing worth customizing. OSHA's computer workstation guidance recommends height-adjustable desks and says leg clearance under the desktop should generally fall between 20 and 28 in. high. It also puts the monitor at least 20 in. from your eyes, so a shallow alcove desk may be too tight for a big screen. For a reference point from accessibility rules, the 2010 ADA Standards set public work surfaces at 28 to 34 in. off the floor. Your home desk doesn't have to meet that, but it shows the usable range.
The practical move: sit in the chair you'll use, measure from the floor to the underside of your forearms with your shoulders relaxed, and give that number to the cabinet maker. A keyboard tray or a lowered section is cheaper to build in now than to add later. If two people of very different heights share the desk, a sit-stand base in one bay is worth pricing.
Then think about the window. The spare bedroom that becomes an office often has a west window, and late-day sun across a monitor is glare you can't fix with a brighter screen. A desk set at a right angle to the window, rather than facing it or backed up to it, usually solves it. If the window has to sit behind you, plan shades before the shelves go up, because a desk wall can leave no room for a deep blind.
Home Office Built-Ins: Cost Ranges
Angi's 2026 figures put a custom desk at about $2,500 on average, with most people paying $1,000 to $6,000. Its built-in desks run $1,500 to $6,000, L-shaped desks $1,500 to $5,000, U-shaped desks $2,000 to $8,000, and some high-end designs go past $10,000. Those cover the desk. A full wall of uppers and library shelves adds to it, priced more like built-in bookshelves. Species and finish matter here as anywhere; the hardness of each wood shows which tops stand up to a rolling chair and a coffee mug.
What to Bring to the Office Measure
The cabinet maker can only plan around what they know is going in the room. Bring:
- monitor sizes and how many, and whether they sit on stands or arms
- the computer tower, printer, scanner and shredder, with dimensions
- whether files are letter or legal, and roughly how many drawers' worth
- the chair, and your measured desk height
- where the outlets, data jack and router are, and where you'd like them
what the room doubles as
A guest room (a Murphy bed fits a desk wall), a craft room, a homework spot
Moving an outlet or adding a circuit is electrical work, and electrical work needs a permit even when the cabinets don't. The cabinet installation page explains where that line sits, so get any wiring into the plan early.