
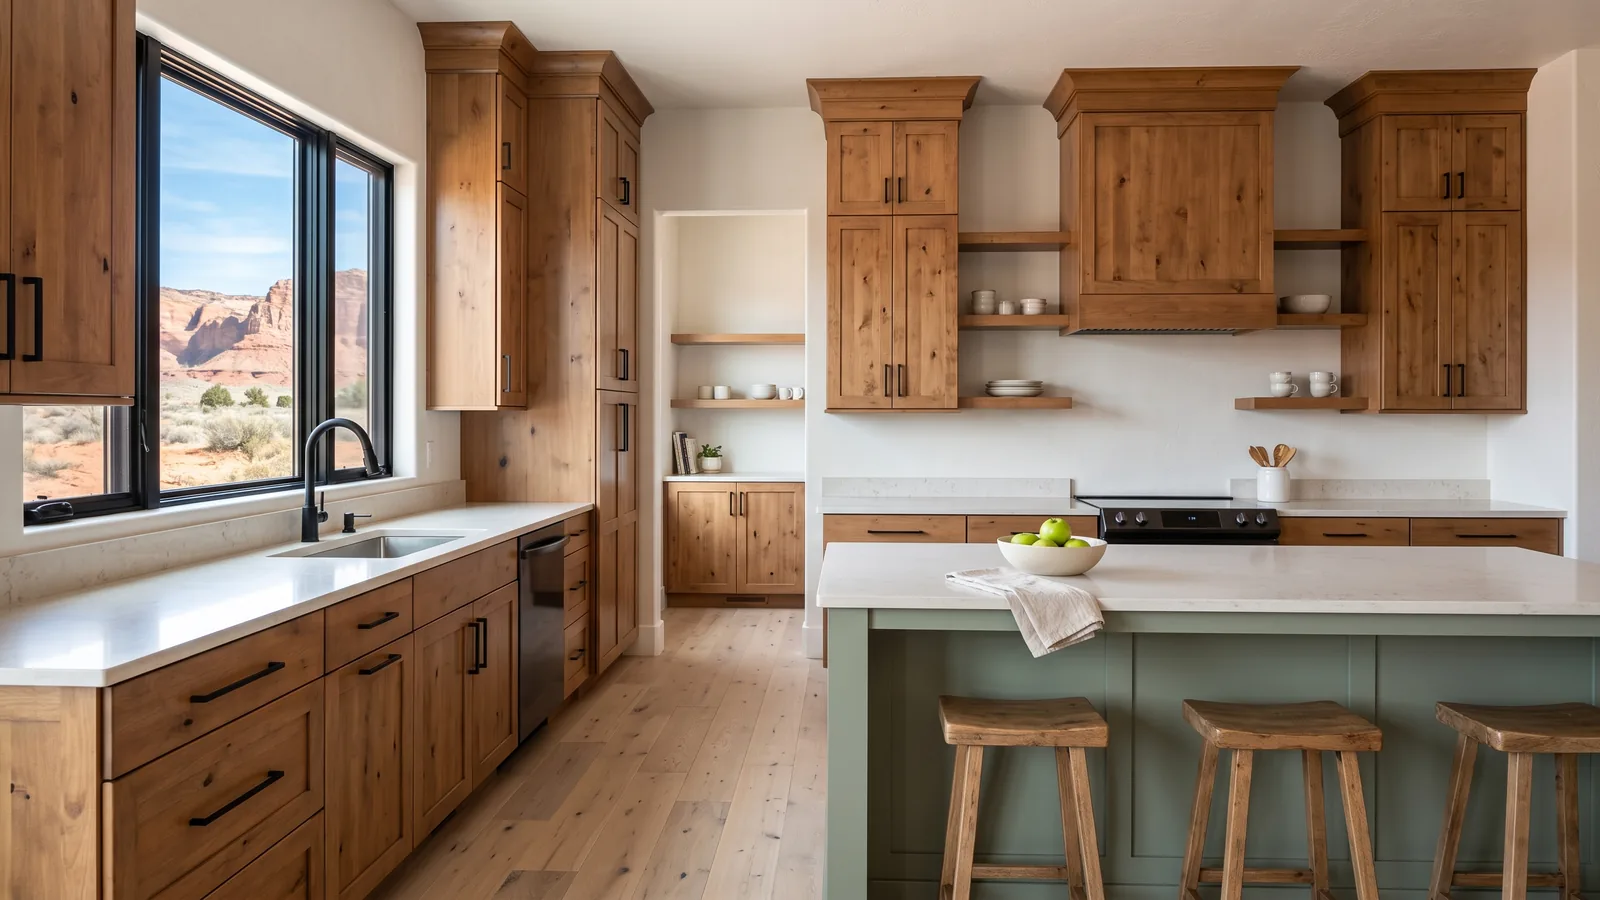
Bathroom Vanities by Layout
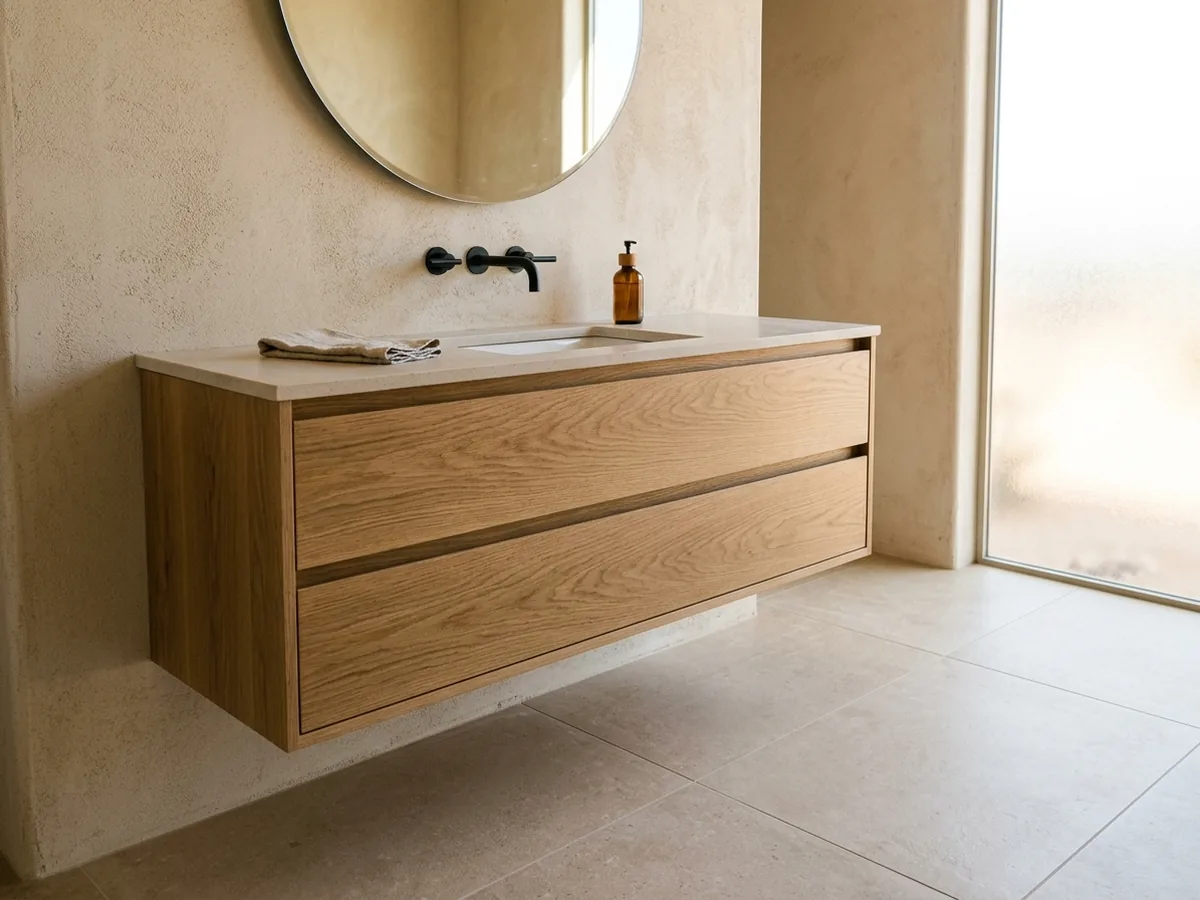
Floating Vanities
A floating vanity hangs on the wall with open floor underneath. A small bath looks bigger, and the mop gets all the way to the baseboard. All the weight of the box, the stone top, the sink and its water hangs off the back, so the vanity fastens to studs or to solid blocking added inside the wall. Plan one before tile goes up, or expect to open the wall. Drain and supply lines have to come out of the wall too, which can mean a plumber's visit in a bathroom piped through the floor. The payoff is height: NKBA's bath guidelines put a comfortable lavatory anywhere from 32 to 43 inches, and a wall-hung box can be set wherever suits you. In rift-sawn white oak, a matte clear coat keeps the straight grain and leaves its open pores showing.
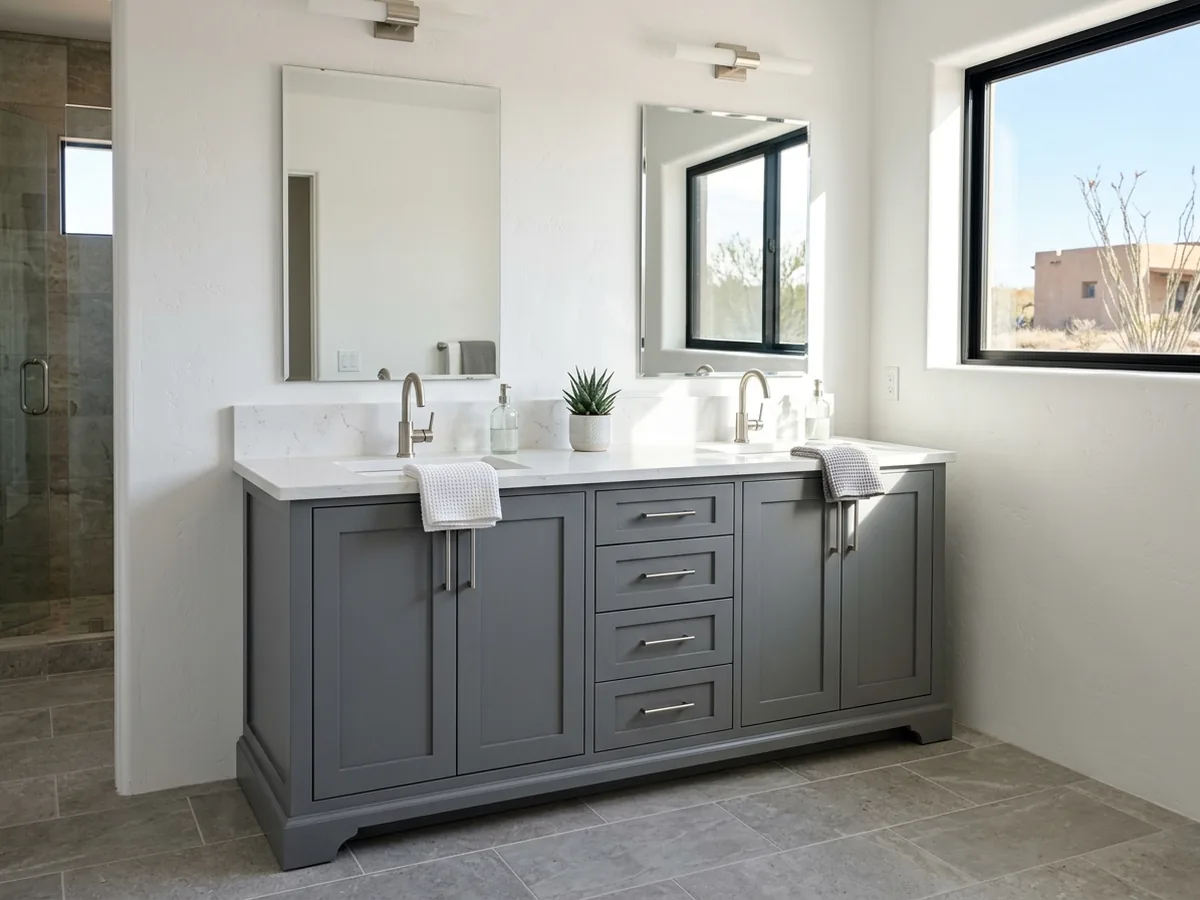
Double-Sink Vanities
Two sinks need width before they need anything else. NKBA recommends 36 inches between the sinks' centerlines and 20 inches from each centerline to a side wall or tall cabinet. That adds up to a 76-inch run (our arithmetic). The code minimums of 30 and 15 inches squeeze it to 60, which works on paper but puts two people elbow to elbow. HomeGuide puts converting a single vanity to a double at $800 to $3,000, including the plumbing for the second sink. The space between the sinks is the best storage in the room. A bank of three or four drawers there, with dividers in the top one, holds more than two sink-base doors. Painted shaker doors on a double vanity look best with the top and backsplash picked at the same time.
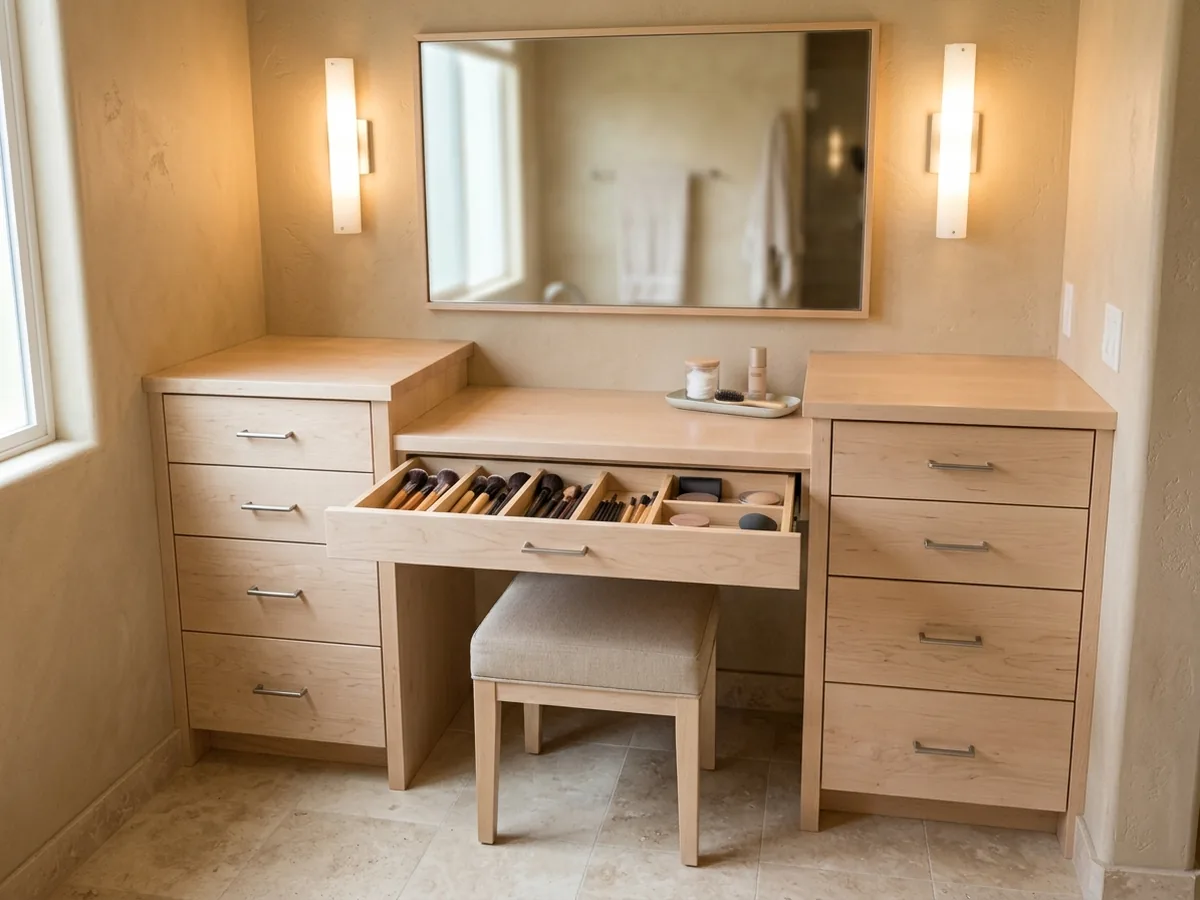
Makeup Vanities and Sit-Down Counters
A makeup vanity drops part of the counter to sitting height and leaves the space under it open for your knees. It's usually flanked by drawer banks, one shallow drawer over the knee space for brushes and palettes. NKBA's guidelines size a knee space for a seated user at 36 inches wide, 27 inches high and 8 inches deep, deepening at the toe. Those are accessible-design numbers, and a comfortable stool needs at least that much. Light matters more here than anywhere else in the bath. A mirror at seated eye level and lighting on both sides beat one fixture overhead. Outlets for hair tools inside a drawer or cabinet are electrical work; the permit side is covered on cabinet installation.
Linen Towers and Over-Toilet Cabinets
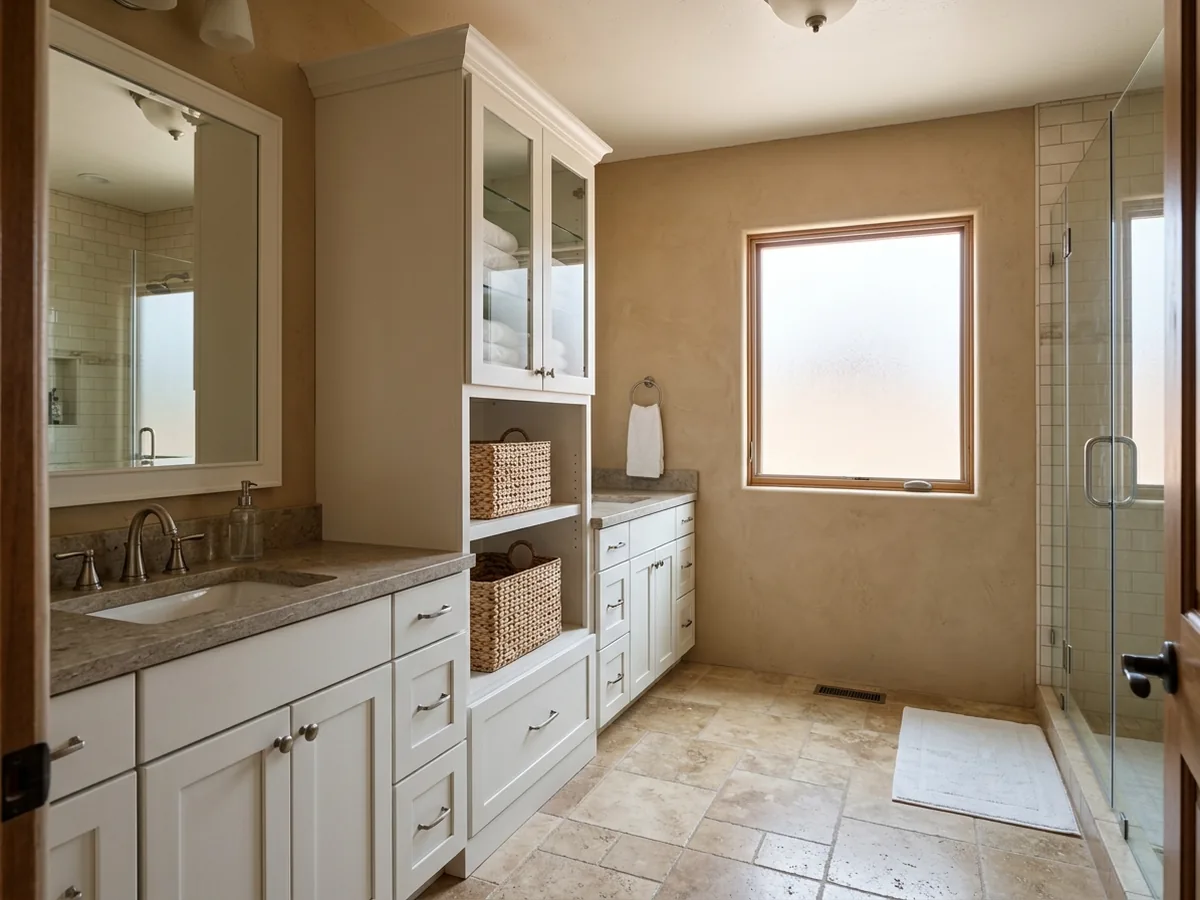
A linen tower is a tall, shallow cabinet that sits on the counter or the floor at one end of the vanity and holds towels, spare toiletries and sometimes a tilt-out hamper. NKBA's access standard puts frequently used items between 15 and 48 inches off the floor, so daily supplies go in the middle of the tower and spare rolls up top. Over-toilet cabinets use wall space nothing else can. Both have to respect the toilet: NKBA recommends at least 18 inches from the toilet's centerline to any cabinet or wall beside it, with 15 inches as the code minimum. A shallow upper over the tank has to leave room to lift the tank lid off, so check that on the drawing.
Why St. George homeowners call St. George Cabinet Makers
- Estimates are free, and you're under no obligation to hire
- Measured on site and drawn before you commit
- Written price with species, finish and hardware listed
- One local cabinet maker per request, not a call list
- You pay nothing for the referral itself
Bathroom Vanity Sizes for Powder Rooms and Casita Baths
Stock vanities come in fixed widths, typically 24, 30, 36, 48, 60 and 72 inches, and a stock double starts at 48. A bathroom built between two walls rarely lands on one of those numbers, which is where a custom box earns its price: a 41-inch alcove gets a 41-inch vanity instead of a 36 with filler strips. Depth works the same way. Retail lines run 14 to 26 inches deep, and a powder room or a casita bath with the door swinging past the counter often wants the shallow end. NKBA recommends keeping 30 inches of clear floor in front of the vanity, and the code minimum is 21. Two measuring details trip people up. A countertop usually overhangs the box by up to an inch on each exposed side, and depth should be measured from the wall to the face of the baseboard, not the drywall behind it. A cabinet maker who measures on site catches both.
Vanity Box Materials Near Water: Plywood, MDF and Particleboard
The door style is what you see. The box decides how long the vanity lasts. Three sheet materials do most of the work:
Particleboard
, usually melamine-faced. Its fine-particle faces give a smooth base for laminates, and it's the cheapest box. The USDA Wood Handbook notes it is "generally not as strong as fiberboard."MDF
, often used in place of solid wood for painted doors, panels and trim because it machines and paints smoothly. ANSI A208.2 grades it by its physical properties and sets its formaldehyde limits.Plywood
, thin veneers glued in cross-grain layers. It costs more than particleboard and is the one to ask about for a sink base.
The reason it matters at a sink: the Composite Panel Association says particleboard and MDF measurably swell when exposed to water or high humidity, and once they swell past their original size they don't fully recover when they dry. Their thickness swell is greater than solid wood's. One slow drip at a supply valve can leave a sink-base bottom permanently puffed up. Ask what the sink base's bottom and toe kick are made of, and whether every cut edge, including the drain and supply holes, is edgebanded or sealed.
The finish is the second line of defense. Catalyzed conversion varnish is sold for kitchen cabinetry on its moisture and chemical resistance, but the Wood Handbook is clear that a coating slows moisture exchange and never stops it. Composite panels in a vanity carry the same TSCA Title VI formaldehyde label as anywhere else in the house; what it means is on the custom closets page. Built and finished well, a bathroom cabinet lasts: InterNACHI's chart gives bathroom cabinets 50 years or more.
Bathroom Vanity Cost and What the Quote Should List
HomeGuide's estimates for a custom vanity run $1,000 to $4,000 installed, split into $500 to $3,000 for the cabinet and $500 to $1,000 for labor, against $400 to $1,700 for a premade vanity. Several common add-ons are priced on top:
| Add-on | HomeGuide estimate |
|---|---|
| Vanity top | $250-$3,000, or $50-$200 per sq ft |
| Removing and disposing of the old vanity | $150-$400, when not included in labor |
| Moving plumbing lines | $450-$1,800 per fixture |
| New sink and faucet | $600-$2,000 |
| Converting a single vanity to a double | $800-$3,000 |
A written quote should give the vanity's width, depth and height; the box material and its thickness; door style, species and finish; drawer count with slide make and model; the top material and who templates and installs it; the sink model, undermount or vessel, and faucet hole spacing; who disconnects and reconnects the plumbing; and removal and haul-off. For wood species and how each takes stain or paint, see custom kitchen cabinets. Your call is passed to the one maker, who measures the bathroom before pricing.