
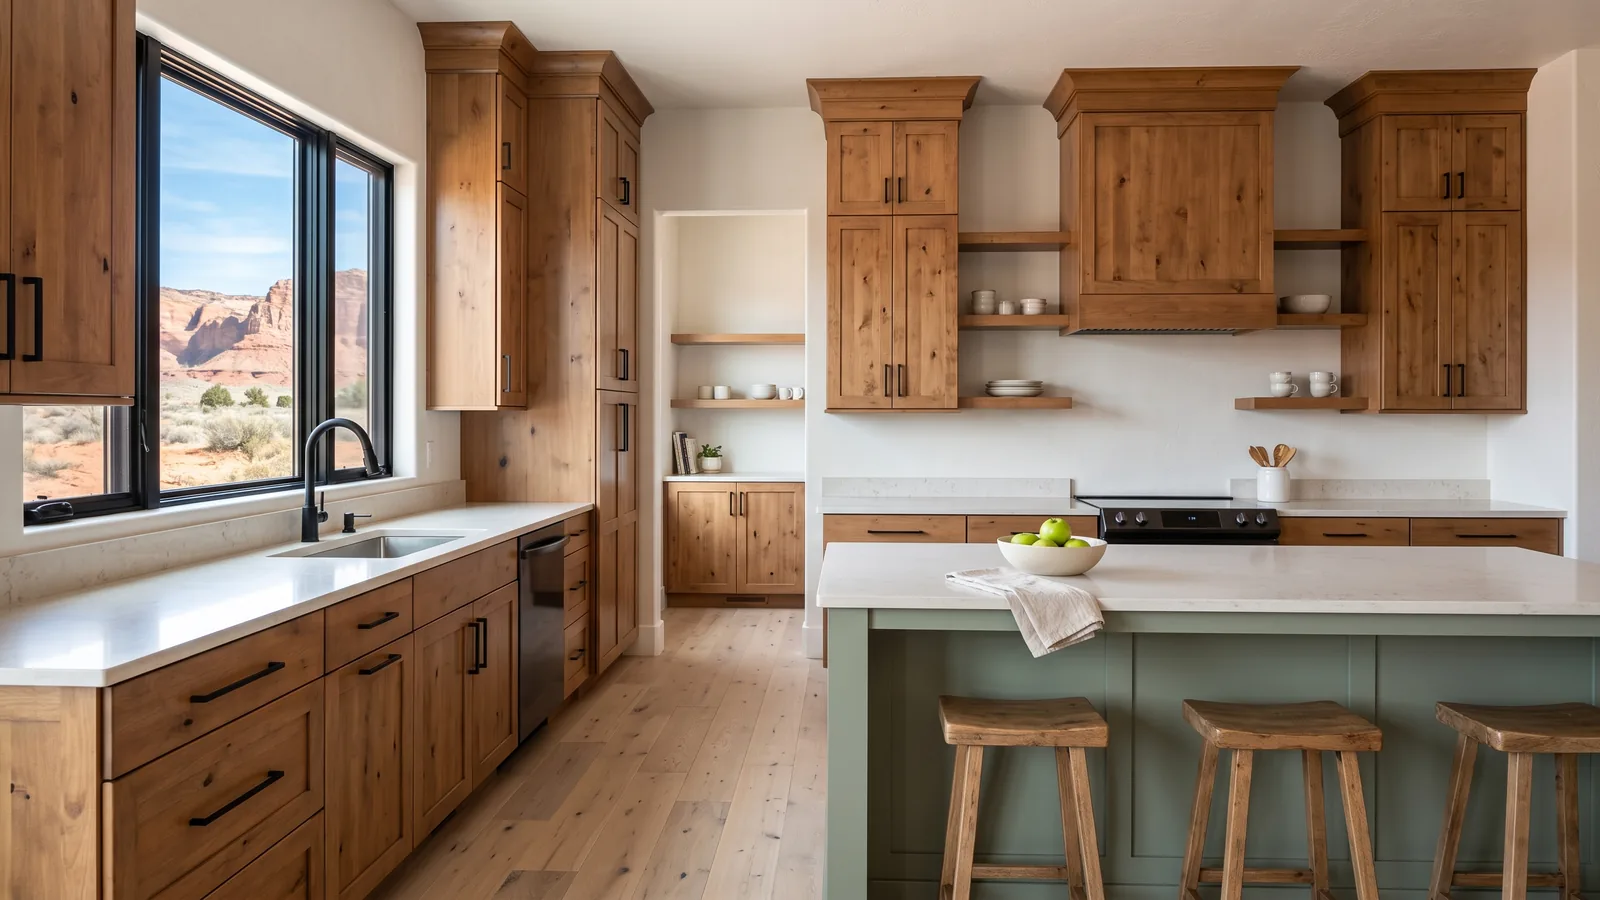
Laundry Room Cabinets, Fitted Around the Machines
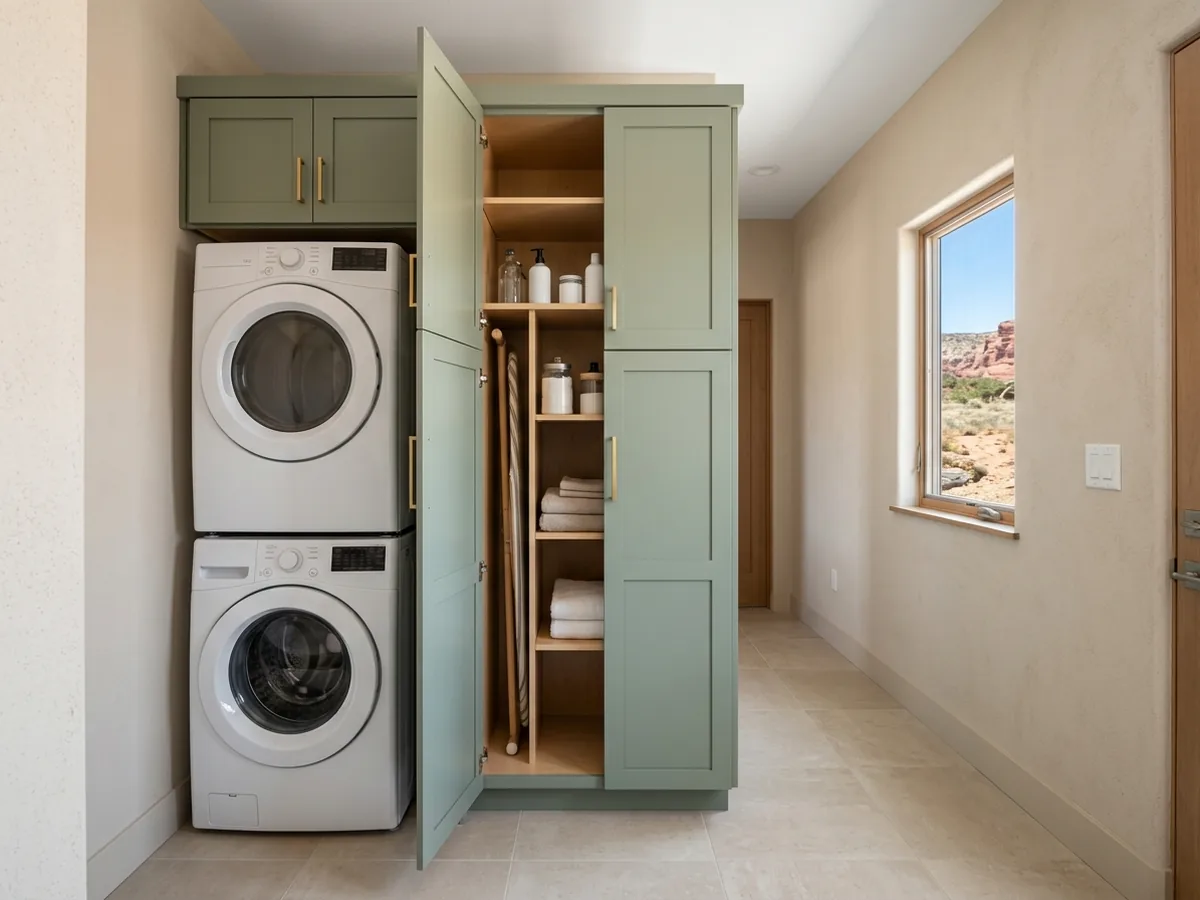
Cabinets over a Stacked or Side-by-Side Pair
Stacking the washer and dryer frees the floor width a second machine would take. That strip is the natural home for a full-height cabinet with adjustable shelves inside, plus a short wall cabinet above the stack that you reach with a step stool. Over a side-by-side pair, the wall cabinets hang high enough to clear top-loader lids, or sit above a counter that spans two front-loaders. Kitchen uppers are usually 12 in. deep. A custom box over the machines can be built deeper, so the cabinet front lands closer to the machine fronts and the top shelf takes bulk detergent jugs. Ask for the machines' model numbers to go on the drawing. Both units have to slide out for service, and the water valves need to stay where a hand can reach them.
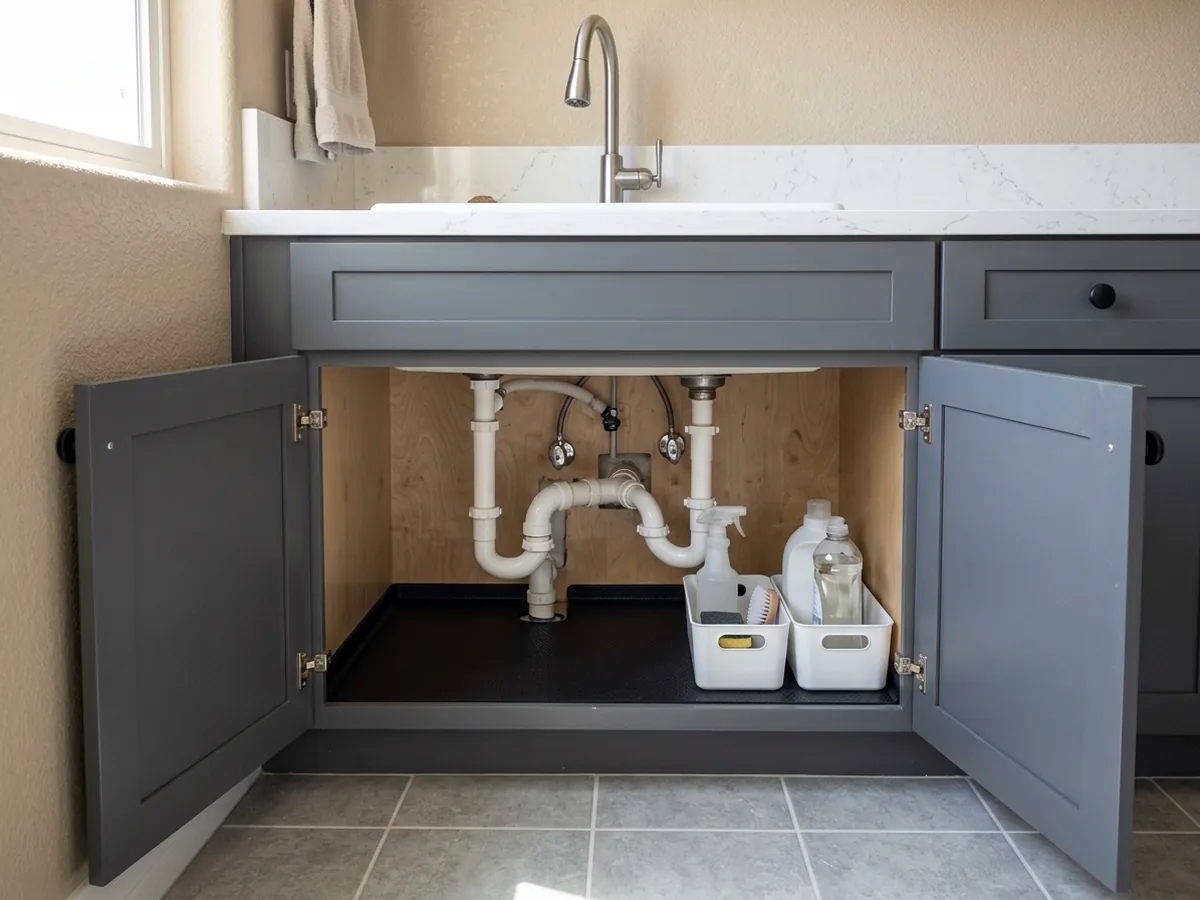
Laundry Sink Bases
A utility sink base is the one laundry cabinet that gets wet from inside. The back panel stays open or cut away for the drain and supply lines, and a liner or waterproof mat on the cabinet floor catches slow drips before they reach the box. Box material matters most here, and it gets its own section below. Choose the sink before the cabinet is drawn. A deep single-bowl utility tub, an undermount sink in a quartz top and a drop-in basin each need a different base width and a different counter cutout.
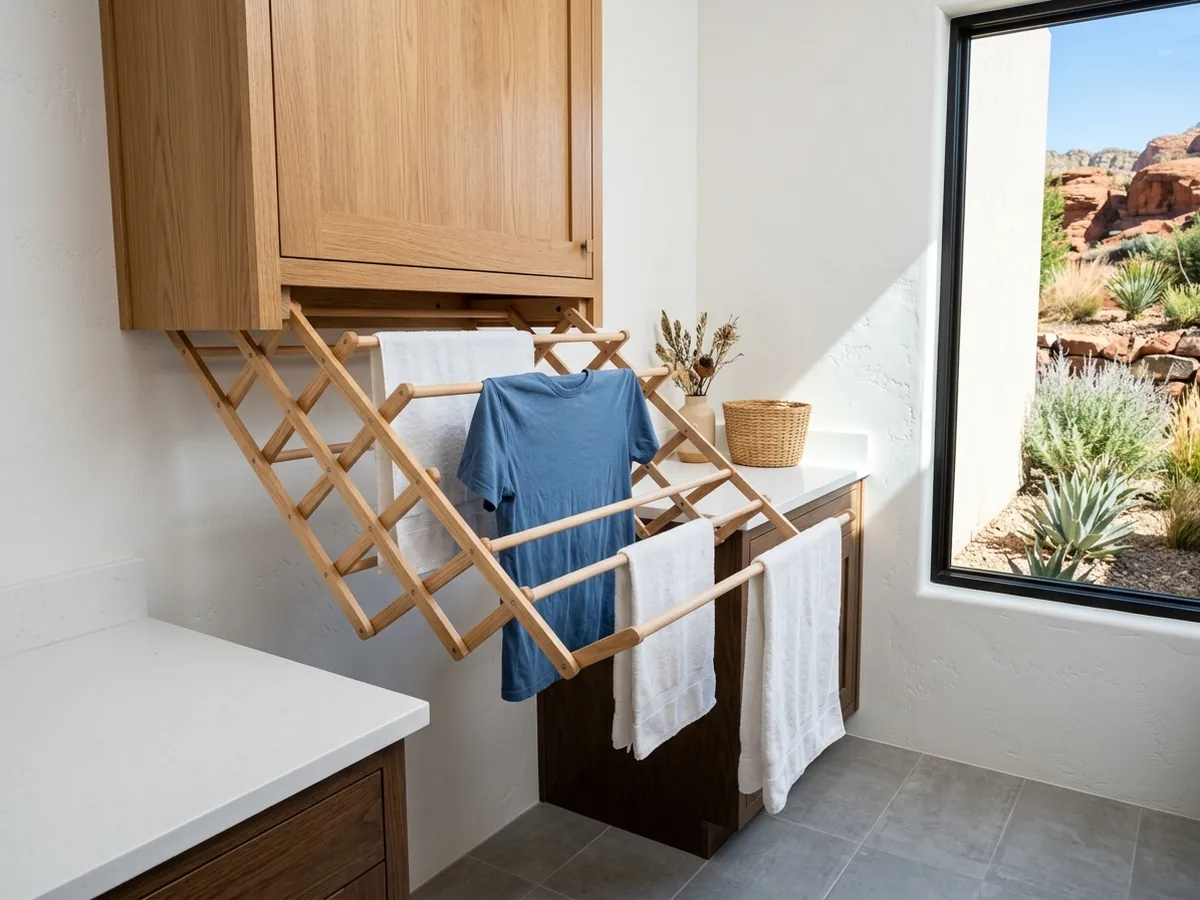
Drying Racks and Hanging Rods
Air-drying is easy in a dry climate, provided there is somewhere to hang things. A pull-down rack folds flat against the underside or face of a wall cabinet, and a pull-out rack slides out of a base cabinet on its own slides. A hanging rod under the uppers takes shirts straight from the washer. Long garments need clear height below the rod, so the counter under it may have to stop short. Put racks and rods over tile, the sink or the counter, never over open drawers, since anything wet will drip.
Hamper Pull-Outs and Sorting Drawers
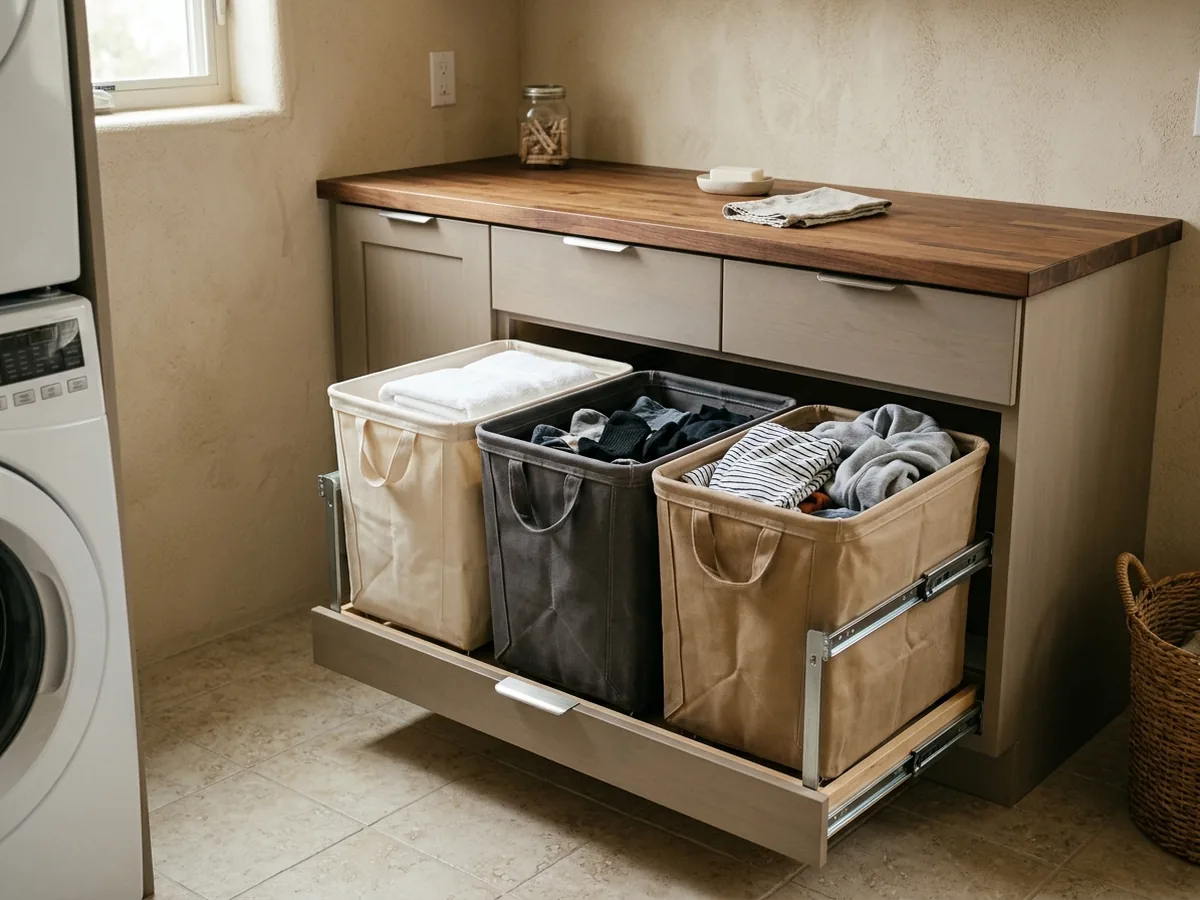
A hamper pull-out puts one, two or three removable bins on a full-extension slide, so laundry gets sorted into lights, darks and towels as it comes in. A tilt-out hamper works where there is only room for a narrow door. Shallow drawers above hold dryer sheets, stain sticks and stray socks. Ask for slides rated for the load, because a full bin of wet towels weighs more than a drawer of utensils.
Why St. George homeowners call St. George Cabinet Makers
- Estimates are free, and you're under no obligation to hire
- Measured on site and drawn before you commit
- Written price with species, finish and hardware listed
- One local cabinet maker per request, not a call list
- You pay nothing for the referral itself
Laundry Room Cabinet Costs, by the Published Numbers
HomeGuide puts custom laundry room cabinets at $1,000 to $4,500 installed. Its cabinet installation guide gives a wider $300 to $2,000 for laundry room cabinets in general, a range that takes in stock boxes. If you add a utility sink, HomeGuide's laundry remodel guide lists sink installation at $330 to $1,350. These are national estimates, not quotes. A single run of uppers over the machines sits at the low end. Tall cabinets, a sink base with new plumbing, drawer banks and pull-out hardware push the price up.
Laundry Cabinets and the Dryer Vent Code
The dryer vent puts hard limits on the layout. Utah builds to the 2021 International Residential Code. Under it, the flexible transition duct from the dryer to the wall can be no longer than 8 ft, must be a listed duct, and can't be concealed within construction. In practice that means the connector stays in the open bay behind the dryer, not boxed in by a cabinet side. The duct inside the wall has to be 4-in. metal. Where it runs less than 1¼ in. behind the finished face of the framing, the code calls for steel shield plates. Cabinet screws go into that same wall, so ask the maker to find the duct before mounting the uppers.
Moving the washer box, adding a sink or running a new outlet is plumbing or electrical work. The cabinet installation page explains when that needs a St. George permit.
Melamine or Plywood for Laundry Room Cabinets
Most laundry cabinets are built one of two ways. Melamine-faced particleboard is the budget choice. It comes prefinished, wipes clean and needs no paint, which suits uppers that only ever hold detergent and dryer sheets. The USDA's Wood Handbook notes that particleboard is generally not as strong as fiberboard, and a raw particleboard edge that takes on water swells. Plywood costs more, holds screws better and shrugs off the odd drip, which is why it is the safer pick for the sink base and for any cabinet sitting on the floor next to the washer. The bathroom vanities page compares the two at a sink in more detail. If you go with melamine, look for the TSCA Title VI label on the panels; the custom closets page explains what that label covers. Mixing the two, plywood low and melamine high, is one way to keep the price down.
What a Laundry Cabinet Quote Should Spell Out
- Room dimensions, with the washer and dryer model numbers and the clearance they need to slide out.
- Box material (melamine or plywood), door style, species or paint color, and the finish.
Hardware by make and model
Hinges, drawer slides, the hamper pull-out and the drying rack.- Countertop material and edge, and who templates it.
- Whether plumbing or electrical work is included, or left to a licensed trade.
- Installation, removal of the old cabinets or wire shelving, and haul-off.
If the laundry room doubles as the entry from the garage, the mudroom lockers page covers benches and cubbies for the same wall. The garage cabinets page covers storage on the other side of that door.