
Reception Desks by Counter Layout
Transaction-Counter Reception Desks
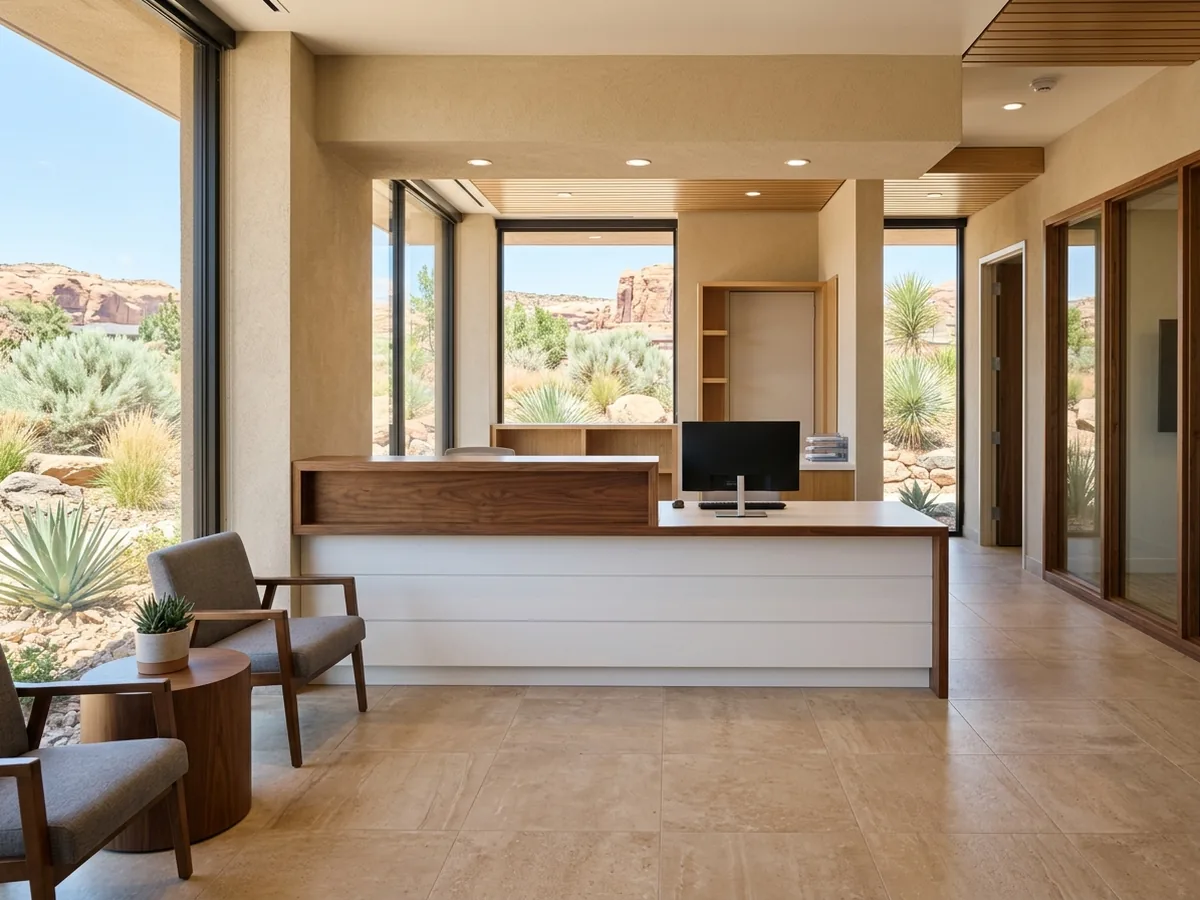
The standard reception desk is a straight run with a raised transaction counter on the visitor side. The ledge gives people a place to set down a clipboard or a bag. It also screens the monitors, phones and paperwork on the staff side from the lobby. Behind it, the work surface sits at desk height on cabinet bases, with a file pedestal at each seat and a box drawer for supplies. The front panel is where the money shows: laminate in a wood grain or solid color, real veneer, slatted hardwood, or a backlit panel. For a single receptionist in a small office, it's usually the most space-efficient choice. Plan where the visitor stands and where the door swings before setting the desk's length.
Accessible Lowered Counters
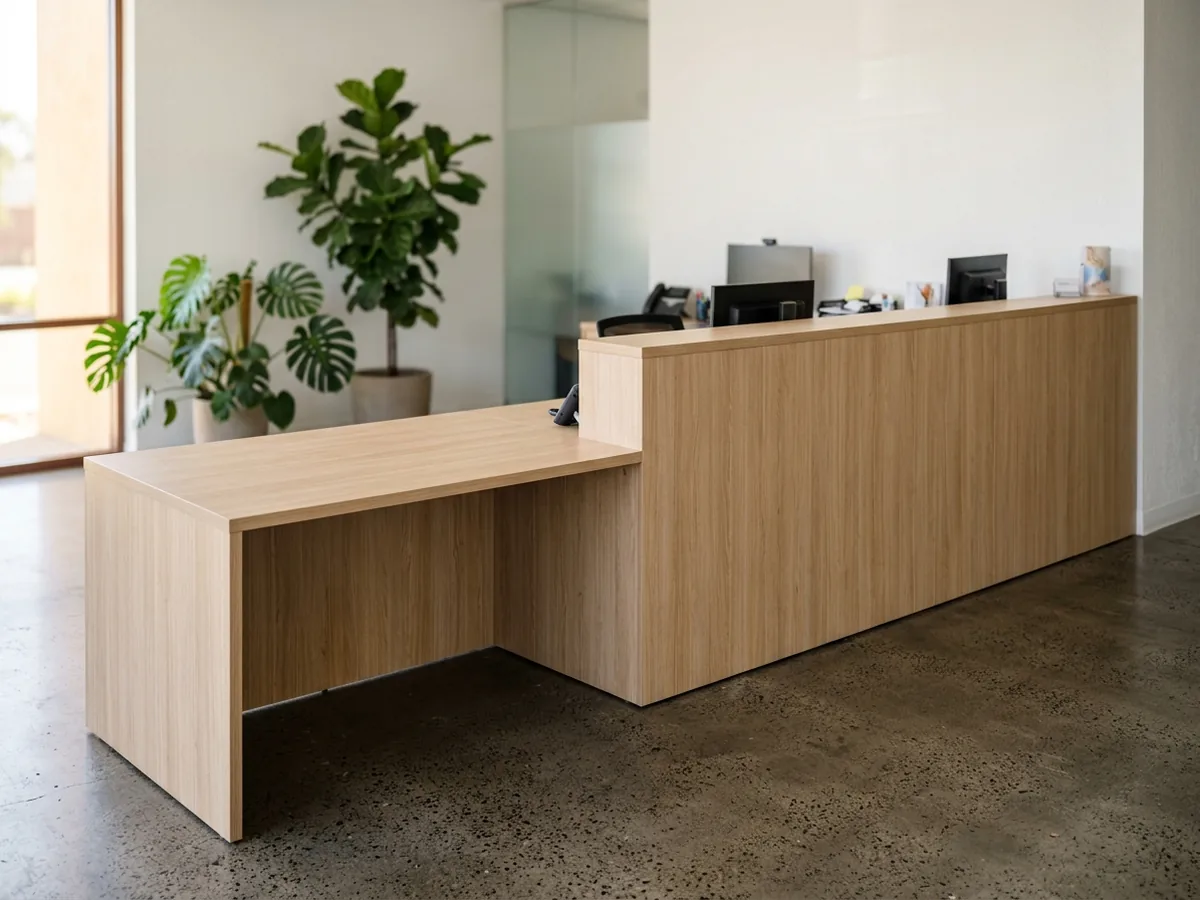
Every public service counter needs a section a person in a wheelchair can use, and on a reception desk that usually means dropping one end, or one bay in the middle, to a lower height. Placement matters. Put it beside the receptionist's main seat, not at the far end next to the printer, so the person using it gets served first rather than last. The lowered part should look planned: same front panel, same top material, and lined up with the staff work surface behind it so things can be handed across. Keep the floor in front of it clear, because planters and display stands tend to creep into that space after opening day. The exact heights, lengths and clearances come from the ADA Standards, set out in the next section.
L- and U-Shaped Reception Desks
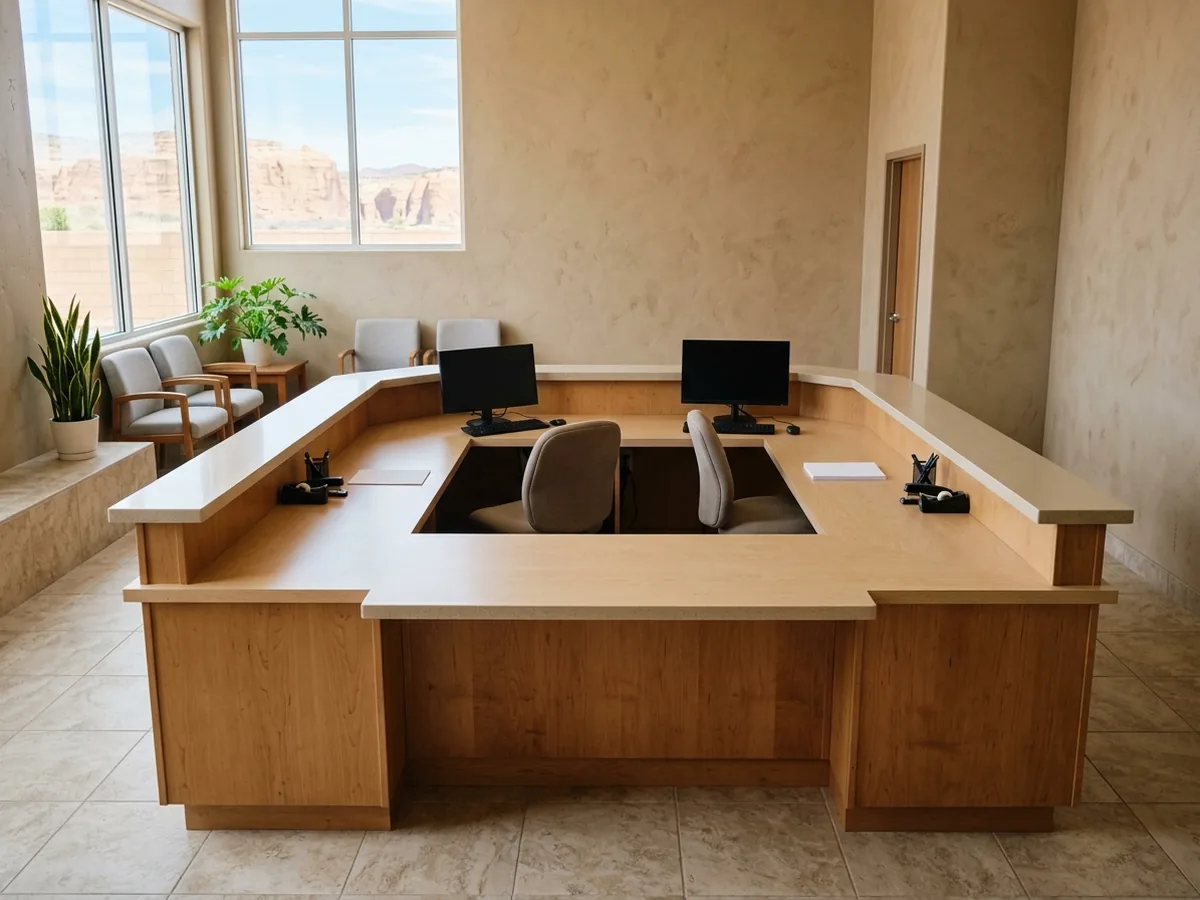
An L-shaped desk adds a return for a second station, a printer or a check-out point, and it can turn a corner of the lobby. A U-shaped desk wraps the receptionist on three sides. It suits two or three staff, a front desk that handles check-in and check-out, or a medical office that needs more counter for paperwork. Both need a clear way in and out for staff, and both make cable routing harder, because power and data have to run through the returns. Ask the maker how wires get from the floor box to every seat. Corner joints between sections are where cheap desks show their seams, so look at how the top and the front panel meet.
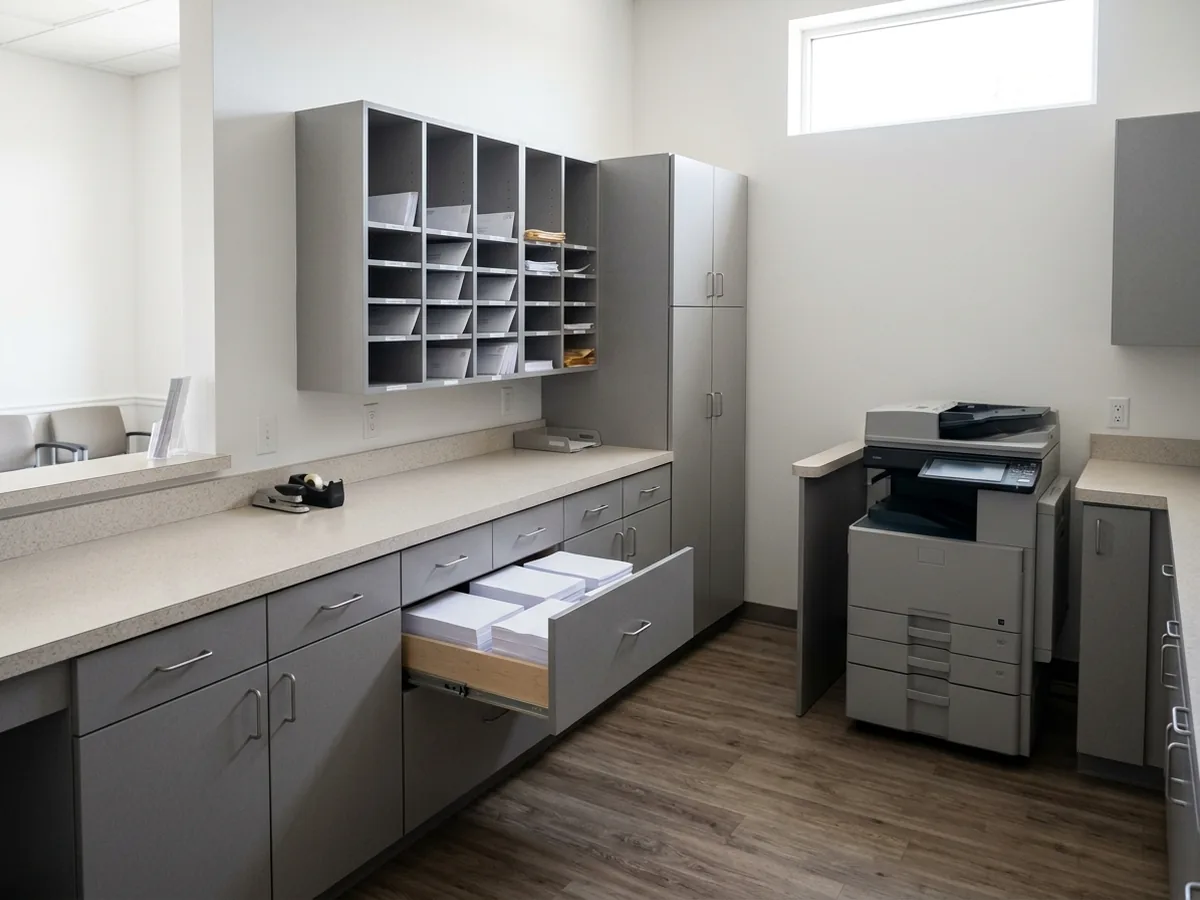
Office Workroom Casework
Behind most reception desks there's a workroom: copier, mail, supplies and files. That room gets casework, not furniture. Base cabinets carry a long counter for sorting and binding, uppers or open cubbies hold mail and forms, and tall cabinets lock up supplies. Laminate is the usual surface, since it takes daily wear and costs less than wood. A copier needs a measured opening with clearance for its trays and service doors, and paper reams are heavy, so ask for full-extension drawers rated for the load. Matching the workroom to the front desk's laminate makes the office look finished without paying for veneer where visitors won't see it.
Why St. George homeowners call St. George Cabinet Makers
- Estimates are free, and you're under no obligation to hire
- Measured on site and drawn before you commit
- Written price with species, finish and hardware listed
- One local cabinet maker per request, not a call list
- You pay nothing for the referral itself
ADA Counter Heights for Reception Desks
The 2010 ADA Standards set the numbers for any sales or service counter, and a reception desk counts. The accessible part must run the full depth of the counter and be no higher than 36 in. off the floor. It also needs one of two layouts:
Parallel approach
at least 36 in. long, with a clear floor space beside it for a wheelchair to pull up alongside.Forward approach
at least 30 in. long, with knee and toe space underneath for a wheelchair to roll straight in.
That clear floor space is at least 30 in. by 48 in., and the space between 9 in. and 27 in. off the floor counts as knee clearance. In a remodel where a full-length section would cost existing work stations, the rule allows a 24-in. section. Work surfaces that the public uses, like a check-writing ledge, fall in a separate range of 28 to 34 in. These are federal rules for public spaces. Ask the maker to show the accessible section on the drawing with its dimensions, so the inspector and your architect see it too.
Reception Desk Materials for Daily Wear
High-pressure laminate is the workhorse here. One laminate maker's bulletin puts its general-purpose grade (NEMA HGS, about 0.045 in. thick) on horizontal surfaces that need impact resistance, and a thinner 0.028-in. grade where impact matters less, such as vertical panels. A transaction ledge takes keys, bags and elbows all day, so it's the place for the thicker grade, solid surface or quartz. Wood veneer looks richer on the front panel but scuffs at kick height, so a toe-kick base, a metal or laminate kick plate, or a slight setback protects it. Edges get PVC or hardwood edgebanding; on raw edges at the visitor side, ask for hardwood. Particleboard, MDF and plywood cores each behave differently, and the differences between box materials apply to a desk the same way.
What a Reception Desk Walk-Through Covers
On the walk-through, the cabinet maker measures the space, finds the floor boxes and wall outlets, and asks how the desk actually gets used. It goes faster if you have the floor plan, or the desk's outline taped on the floor. Know how many people sit at the desk and what each station holds: monitors, phones, a label printer, a card reader. Point out where power and data come up today and where you'd like new floor boxes. Bring the finishes the desk should match, from flooring and door trim to brand colors, and the date the office opens, along with when the space is free for install.
New power and data under a desk, or a desk that's part of a larger tenant improvement, can bring in commercial permits and plan review. A clinic front desk has its own needs; see dental office cabinets.